





Quick view
- Measure the dining zone, not the whole kitchen
- Size chart by kitchen (or eat-in zone) square footage
- Worked examples (use these, not the vibe)
- Kitchen-specific clearance (this is the gap most size guides skip)
- Shape in a kitchen vs a dining room
- Square footage shortcuts people get wrong
- Wood and kitchen mess (short, because size still comes first)
- Buy by the tape, then look at tables
- FAQ
Shop this guide
Handcrafted Dining Tables, made to order in solid wood.
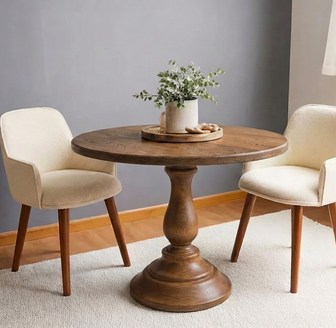
 Round Solid Wood Pedestal Dining Table Handcrafted Solid Wood Center Table
From $1,345.00
 Round Bistro Dining Table, Small Kitchen Breakfast Table, Compact Circular Dining Table
From $1,022.00
 Organic Modern Live Edge Solid Wood Dining Table - Handcrafted Slab Table with Dual Storage Pedestals
From $6,800.0010% off at checkout
 Round Solid Wood Dining Table with Architectural Spider Pedestal Base
From $1,254.00
 Flowing Pedestal Solid Wood Round Dining Table - Japandi Living Sculpture
From $5,850.0010% off at checkout
 Sculptural Pedestal Solid Wood Round Dining Table - Organic Modern Centerpiece
From $5,850.0010% off at checkout
Dining Table Size for an Eat-In Kitchen (by Square Footage)
The dining table size guide on this site answers a dining room question: will the table fit the room if you subtract 72 inches. An eat-in kitchen is a different problem. The table shares the floor with a work triangle, appliance doors, and a path people use with hot pans.
If you only have a separate dining room, use the 72-inch dining table size guide. This article is for kitchens where the table sits in the same room as the stove.
As a handmade furniture brand, we size a lot of tables for open kitchens that look huge on a listing and then shrink once the fridge door is open. Square footage is a starting number. Clearance to cabinets and the cook's walkway is the number that actually decides the table.
Measure the dining zone, not the whole kitchen
Kitchen square footage includes the island, the walk-in pantry, and the dead corner by the fridge. You cannot put a table in those square feet.
Do this:
- Tape the dining rectangle on the floor: the empty patch that is not cabinets, island overhang, or the fridge swing.
- Write length x width of that patch in inches.
- Subtract kitchen traffic, not dining-room traffic.
Dining room clearance (from the existing size guide):
- 36 inches table edge to wall or furniture on seating sides (72-inch rule: subtract 36 per side)
- 42-48 inches if you want people to walk behind seated guests
Kitchen extras you have to subtract too:
- Fridge door: most residential doors need 36-42 inches of swing. If the table sits in that arc, the table loses.
- Oven and dishwasher: 24 inches of door swing plus a person standing in front. Do not count that floor as dining.
- Work aisle (NKBA-style): 42 inches for one cook, 48 inches for two cooks between counters or between island and table.
- Island seating overlap: if stools already use one side of the island, do not put chair backs in the same aisle.
Formula for an eat-in kitchen:
Max table width = dining-zone width − (clearance front + clearance back)
Use 36 inches on sides where people sit. Use 42-48 inches on the side that is also the kitchen walkway. Use 24 inches only on a dead side against a wall where nobody walks and chairs do not pull out.

Size chart by kitchen (or eat-in zone) square footage
These numbers assume a dedicated dining patch inside the kitchen, not the entire kitchen footprint. If your 200 sq ft kitchen has a 70 sq ft open corner, use the 70 sq ft row.
| Dining zone | Rough room | Table that usually fits | Seats (everyday) | Shape that behaves |
|---|---|---|---|---|
| 40-50 sq ft | 7' x 7' breakfast nook | 30-36" round, or 30" x 42" rectangle | 2 | Round or drop-leaf |
| 50-70 sq ft | 8' x 8' or 7' x 10' | 36-42" round, or 30" x 48" | 2-4 | Round or square |
| 70-90 sq ft | 8' x 10' or 9' x 9' | 42-48" round, or 36" x 48-60" | 4 | Round or oval |
| 90-120 sq ft | 10' x 10' or 9' x 12' | 48" round, or 36" x 60-72" | 4-6 | Oval or rectangle |
| 120-160 sq ft | 10' x 14' eat-in | 36-42" x 72-84" | 6 | Rectangle or oval |
| 160+ sq ft | open kitchen-dining | 42" x 84-96" if walkways stay 42"+ | 6-8 | Rectangle, or round 60" if centered |
A 10x10 kitchen is 100 sq ft on paper. After cabinets, you often have a 6x8 or 7x8 patch. That is why a 60-inch round table "for a 10x10 dining room" is too big for most 10x10 kitchens. In a true 10x10 empty dining room, 36-48 inch round or 30x60 rectangle is the sane range. In a 10x10 kitchen with a U-shaped run of cabinets, you may only fit a 36-inch round in the leftover square.
For seats per length, use the dining table seating capacity guide. Capacity math does not change. Kitchen traffic does.


Worked examples (use these, not the vibe)
8x8 breakfast nook (64 sq ft, walls on two sides)
Dining zone is the whole nook.
- 96" − 36" − 36" = 24" max if you insist on chairs on both long sides. That is a console, not a dining table.
- Reality: put the table against one wall or use a banquette.
- Banquette on the long wall + 30x48 table: chairs only on the open side. You get 4 seats in a room that cannot take a 48-inch island table.
- Round 36 inch: 4 tight seats, better walk-around than a rectangle. Ashdeco's solid oak round dining table with a tulip pedestal leg fits this exact footprint - no corner legs to work around in a tight nook.

10x10 eat-in kitchen, cabinets on two walls (open corner about 7x8)
Usable patch ~84" x 96".
- Walkway side (to the stove): keep 42". Other three sides: 36" if chairs pull out, 24" if one side is a bench on the wall.
- Table max: about 36" x 48", or 42" round.
- A 72-inch rectangle belongs in a dining room, not this corner.
12x12 kitchen with a 36-inch island (144 sq ft kitchen, dining patch 8x9)
Island already ate the middle.
- Do not put the table parallel to the island if the gap is under 48 inches. People will hit chair backs with grocery bags.
- Best: 42-48" round at the window wall, or a 36x60 oval if the patch is long.
- Skip 8-seat tables. Host in the dining room or use an extendable table that stays short on weekdays.
Galley kitchen 8x16 with a dead end (128 sq ft)
The galley aisle is for cooking. The dead end is for dining.
- Measure the dead end only.
- 36x36 square or 42" round if the dead end is 8x8.
- A long 72-inch table turned into a galley makes a one-way hallway. Do not.
Kitchen-specific clearance (this is the gap most size guides skip)
Chair pull-out still needs 24 inches behind the chair, same as a dining room. The extra kitchen rules:
Oven aisle: if someone opens the oven, they need to stand in front of it. A chair back 20 inches from the oven door is a burn risk and a fight. Keep 48 inches from oven door (open) to the nearest table edge, or do not seat that side.
Fridge: a 36-inch fridge with a 90-degree door needs a clear quarter-circle. Tape the swing. If the table lands in the tape, move the table or pick a round table whose corner is not a corner.
Dishwasher: people stand to the side to load. 24 inches beside the open door, not through the dining seats.
Island to table: treat it like two pieces of furniture that both have users. 48 inches between island counter edge (not the overhang stools) and table edge is the minimum that still feels like a kitchen. 36 inches works only if the island side has no stools and the table side has a bench, not chairs.
Height still matters. Kitchen counters are 36 inches. Dining tables are 29-30 inches. That 6-inch drop is correct. Do not buy a 36-inch counter-height table unless the "dining" is actually island seating. Standard height rules: standard dining table height. Chair fit: how to pick dining chairs.

Don't miss
These pieces qualify for 10% off orders over $2,000. Applied automatically at checkout.
10% off
Organic Modern Live Edge Solid Wood Dining Table - Handcrafted Slab Table with Dual Storage Pedestals
From $6,800.00
10% off at checkout
10% off
Flowing Pedestal Solid Wood Round Dining Table - Japandi Living Sculpture
From $5,850.00
10% off at checkout
10% off
Sculptural Pedestal Solid Wood Round Dining Table - Organic Modern Centerpiece
From $5,850.00
10% off at checkout
 10% off
Organic Live Edge Solid Wood Dining Table with Sculptural River Legs
From $4,180.00
10% off at checkout
Shape in a kitchen vs a dining room
Round: best default for eat-in kitchens. No corner in the work path. 42-48 inches seats 4. 60 inches seats 6-8 and needs a real dining zone, not a leftover square.
Oval: the kitchen cheat for 6 seats. Same walk-around as round, more length for plates. Good in 9x12 patches.
Square 36-40 inch: 4 people, tight center for serving. Fine in a breakfast nook.
Rectangle 36x60: 6 people in a dining room. In a kitchen, only if both long sides have 36 inches and one short side is not a fridge.
Pedestal vs legs: pedestal wins in kitchens. Four corner legs are where backpacks and dog bowls collect, and they block the 24-inch chair zone. Ashdeco's round solid wood pedestal dining table is a good example - no corner obstruction in any direction, which matters more in a kitchen than in a formal dining room. Full comparison: pedestal vs leg base.
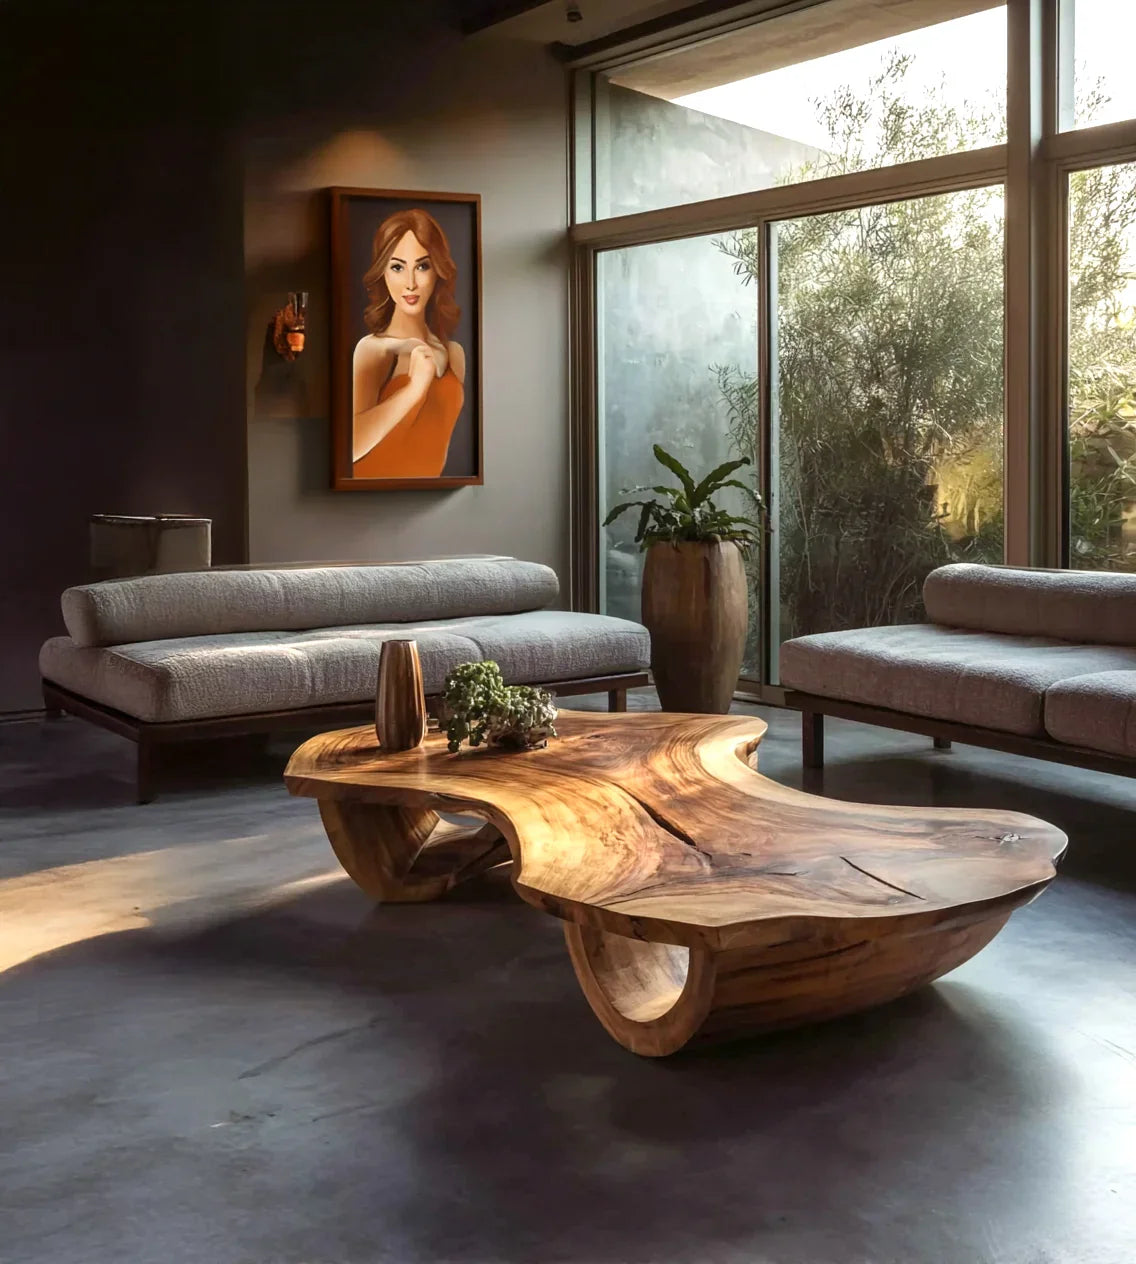
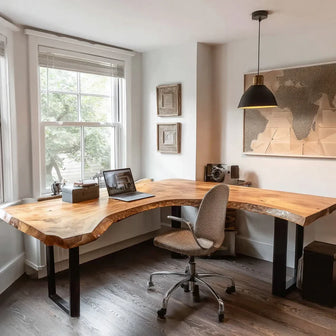
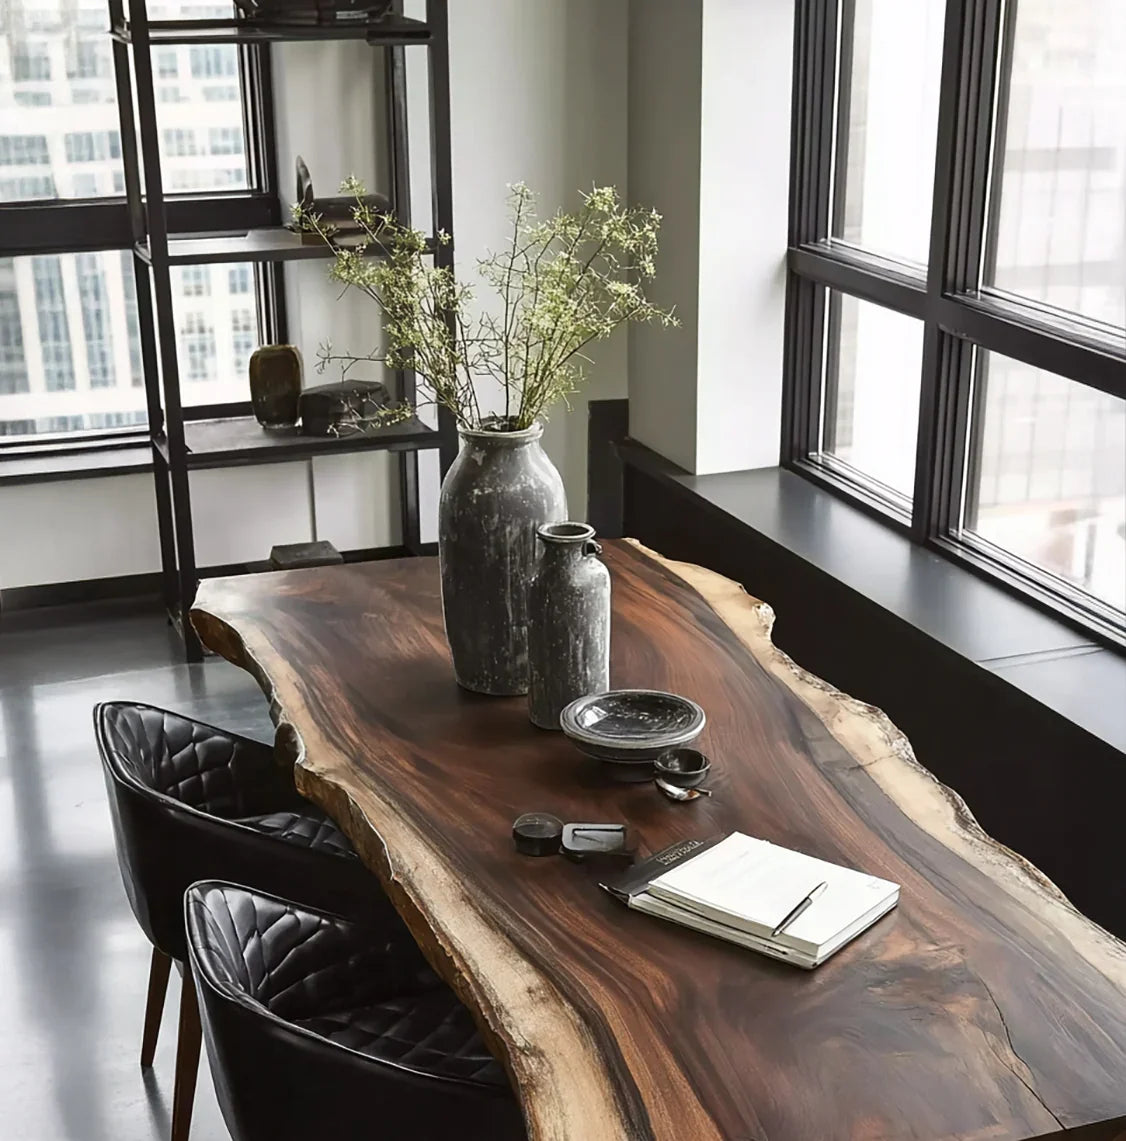
Live edge: pretty, and the overhang is irregular. In a kitchen you need a predictable edge so chairs tuck. If you want live edge, keep the dining zone larger than the 72-inch rule by another 4-6 inches, or pick a cleaner silhouette from live edge dining table ideas.

Square footage shortcuts people get wrong
"I have a 200 sq ft kitchen, so I can take an 8-seater."
200 sq ft with an island, a 36-inch fridge, and a pantry door is not 200 sq ft of dining. Measure the empty rectangle.
"Table length should be 1/3 of the room length."
That is a dining-room sanity check, also in our size guide. In a kitchen, 1/3 of the whole kitchen length often puts the table in the work aisle. Apply 1/3 to the dining zone only.
"We host Thanksgiving in the kitchen."
Then you need an extendable table whose closed size fits the weekday aisle. Closed size is the one that must pass the clearance math. Open size can steal the work aisle three days a year. Worth-it math: is an extendable dining table worth it.
"Round 60 always seats 8."
It seats 8 with 22-24 inches per person and no place setting sprawl. In a kitchen, 8 chairs means 8 pull-outs. Count 8 x 24 inches of extra floor, not just the 60-inch top. Seating math: dining table seating capacity guide.
Wood and kitchen mess (short, because size still comes first)
A kitchen table takes steam, backpacks, and homework. Soft pine dents. Open-pore oak needs a real finish. If the table is in splash range of the sink, oil-only finishes mark faster than a conversion varnish. Species ranking for dining (not kitchen-specific, but the wear order is the same): best wood for dining table. Cleaning by finish: how to clean a wood dining table.
Buy by the tape, then look at tables
- Tape the dining zone.
- Mark fridge, oven, dishwasher swings with more tape.
- Write max L x W using 36" seating clearance and 42-48" on the cook's path.
- Pick seats for weekdays, not Thanksgiving. Add leaves later if the closed size still fits.
- Then shop dining tables. Shape and wood after the rectangle is honest.
If the max table is under 36x36, you do not have an eat-in kitchen. You have a kitchen. Use the island, a wall-mounted drop-leaf, or eat in another room.
FAQ
What size dining table fits a 10x10 kitchen?
Usually a 36-42" round or 30x48 rectangle in the leftover corner, not a 60" round. Cabinets steal the square footage a dining room would have.
How much space do you need around a kitchen dining table?
36" on seating sides, 42-48" on the cook's walkway. Keep oven and fridge door swings off the table.
What size table for a 8x8 breakfast nook?
36" round or 30x48 with a banquette. Four free-standing chairs around a 48" table will not pull out.
Can I put a 6-person table in an eat-in kitchen?
Yes if the dining patch is about 9x12 or larger and one long side is not the stove aisle. Otherwise use a 4-top plus island stools.
Round or rectangular table in a kitchen?
Round or oval if people walk around it with pans. Rectangle only when both long sides have a full 36" and the fridge is elsewhere.
Does the 72-inch rule work in kitchens?
Same math, smaller zone. Subtract 72" from the dining patch, not from the whole kitchen. Full formula in the dining table size guide.
What if I also have an island with stools?
Count the stool overhang as occupied. You need 48" from island counter to table, or skip the table.
Counter-height table in the kitchen?
Only if it is island seating. A 36" table next to 36" counters is a work surface, not a dining table. Standard height is 29-30".