Corner Bathroom Vanity: How to Know If It Will Actually Fit
A corner bathroom vanity is a sink station built for the 90-degree meeting of two walls. People search it because a normal 30-inch vanity on a straight wall blocks the door, the toilet, or the shower. A corner bath vanity only works if the plumbing can live in that corner and you still have room to stand in front of the bowl. If either fails, you bought a triangle that looks clever in photos.
This is the layout filter. For general small-bath sizing, use how to pick a small bathroom vanity that actually fits. For powder room vs master sink size, use the vanity sink size guide. Height still follows the standard bathroom vanity height rules: usually 30-34 inches to the top, 32-36 if you want comfort-height.
As a handmade furniture brand, we build solid wood corner vanities for powder rooms that are basically a toilet and a leftover angle. The pieces that fail are not ugly. They are 24-inch triangle cabinets on existing plumbing that is still 18 inches off the long wall.

What counts as a corner vanity (and what does not)
Corner vanities sit in the angle. The front faces the room on a diagonal, or the top wraps both walls.
That includes:
- A triangular or pie-cut cabinet with a sink
- An L-shaped top that runs a short return on the second wall
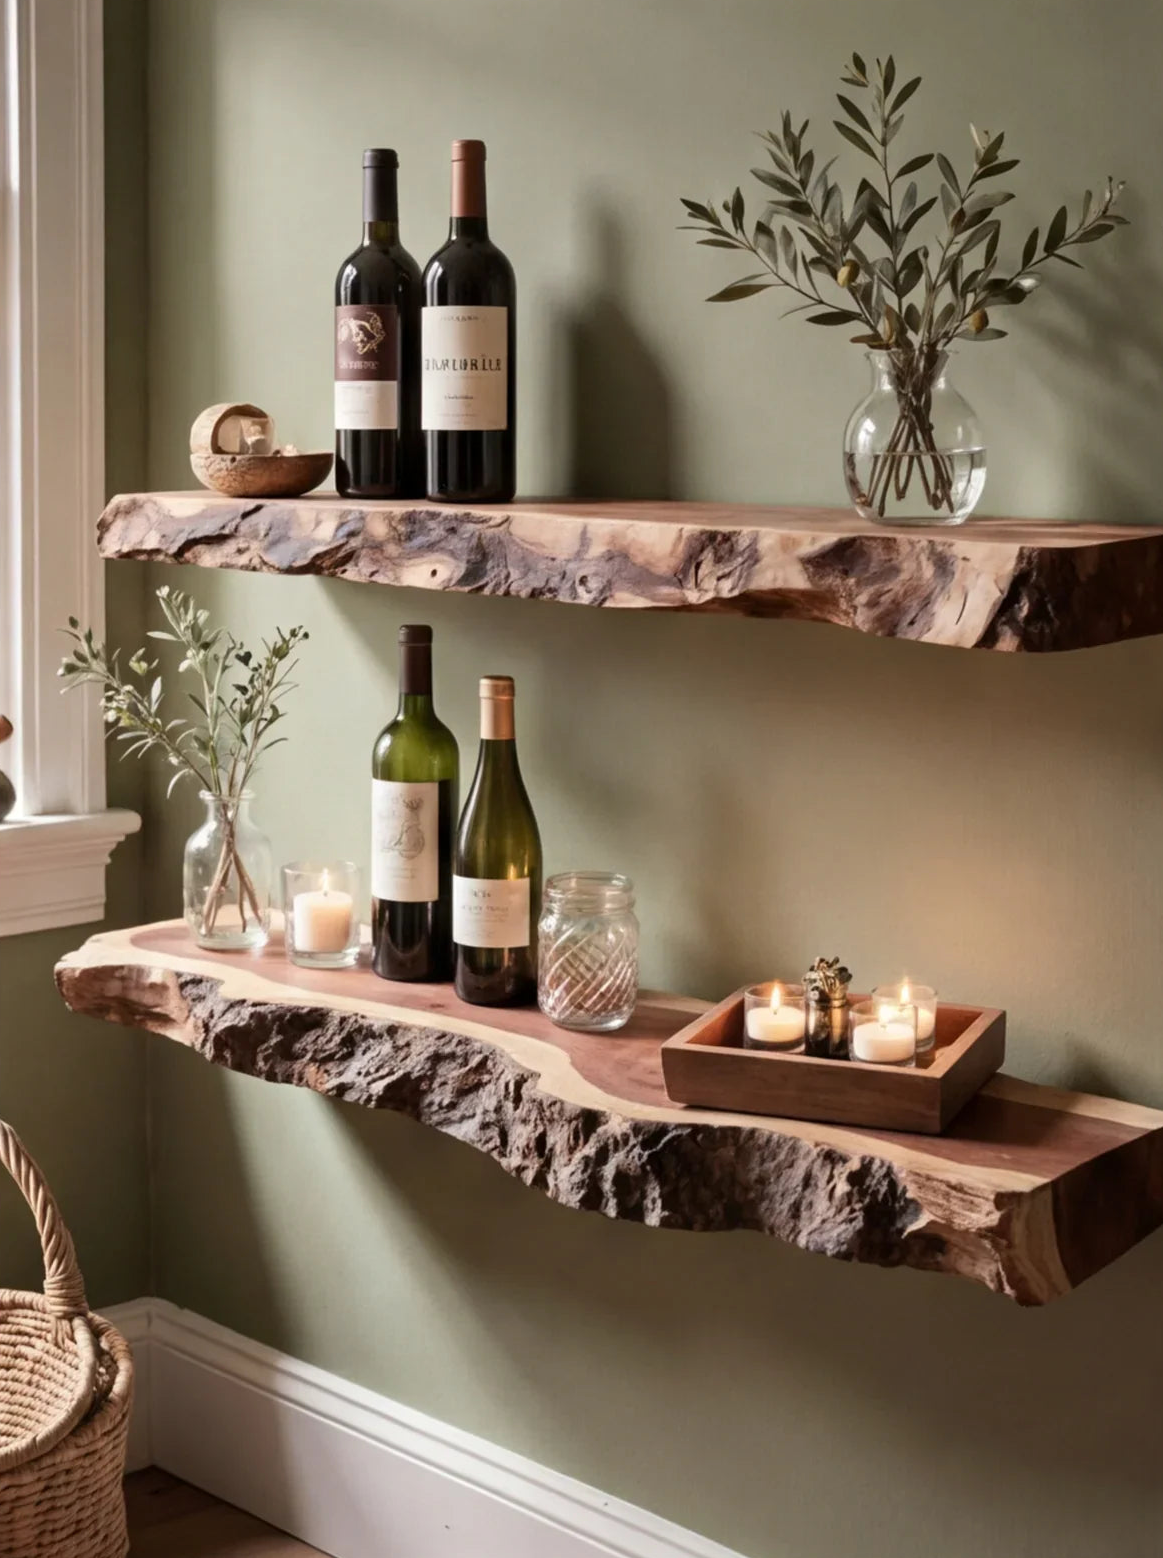
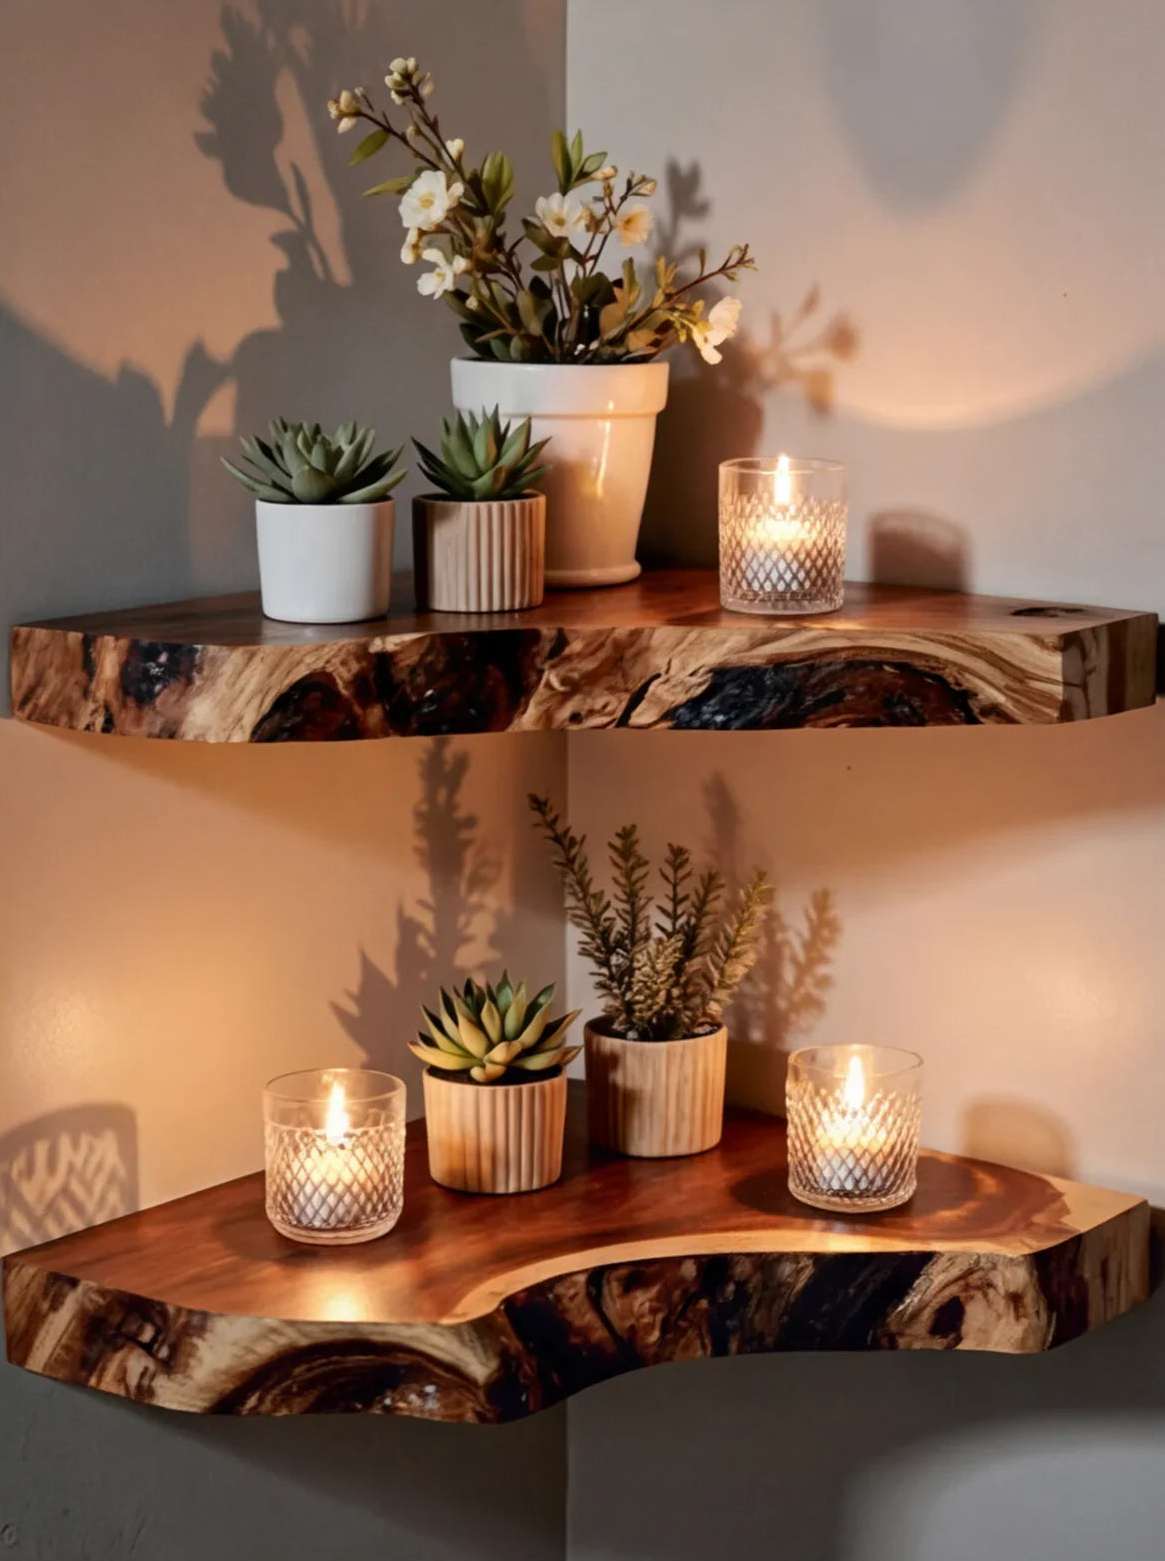
- A wall-mounted / floating corner unit
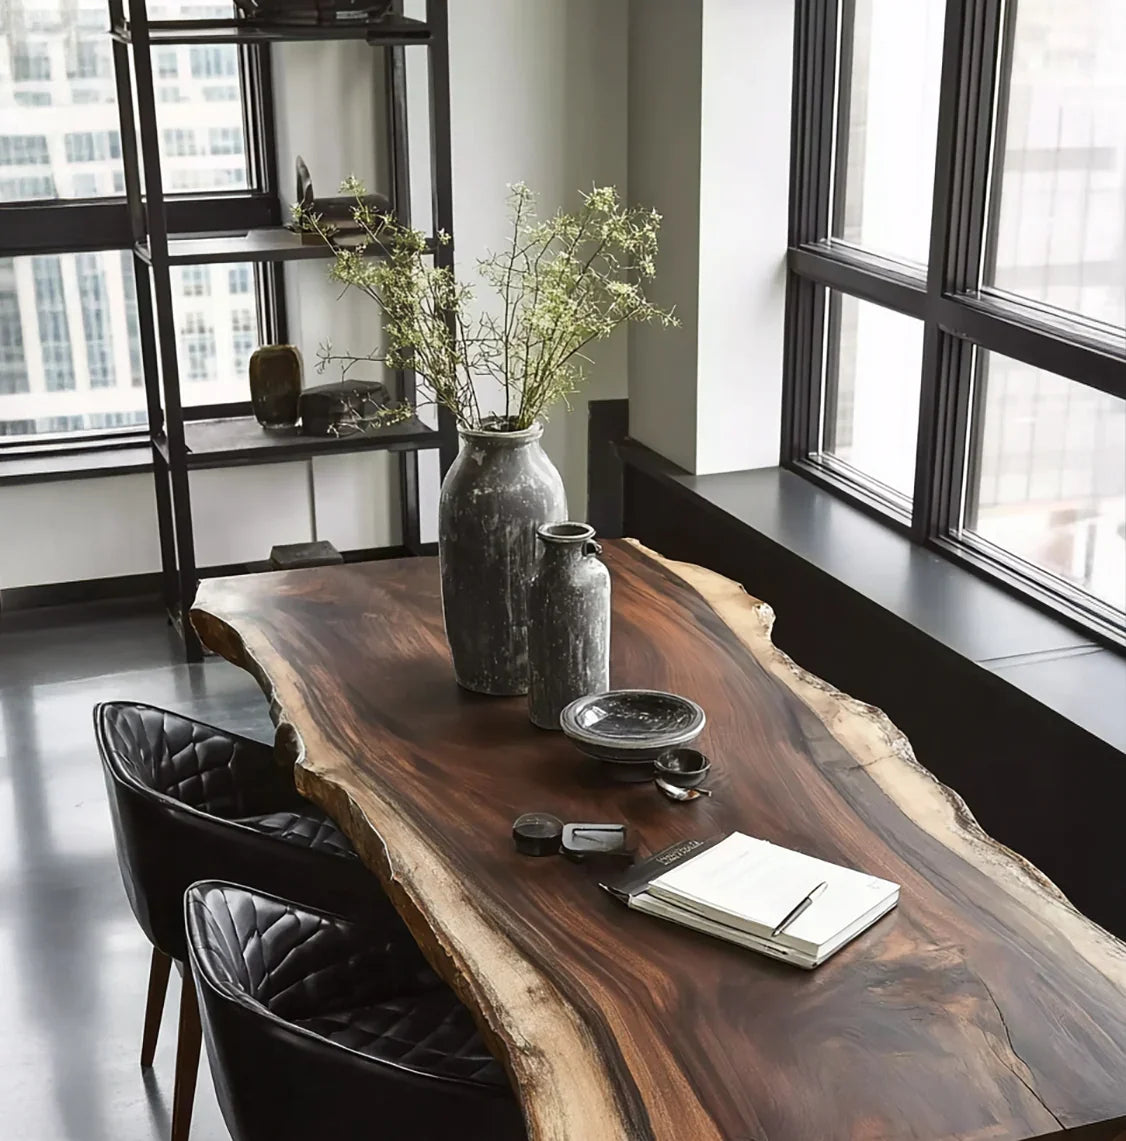
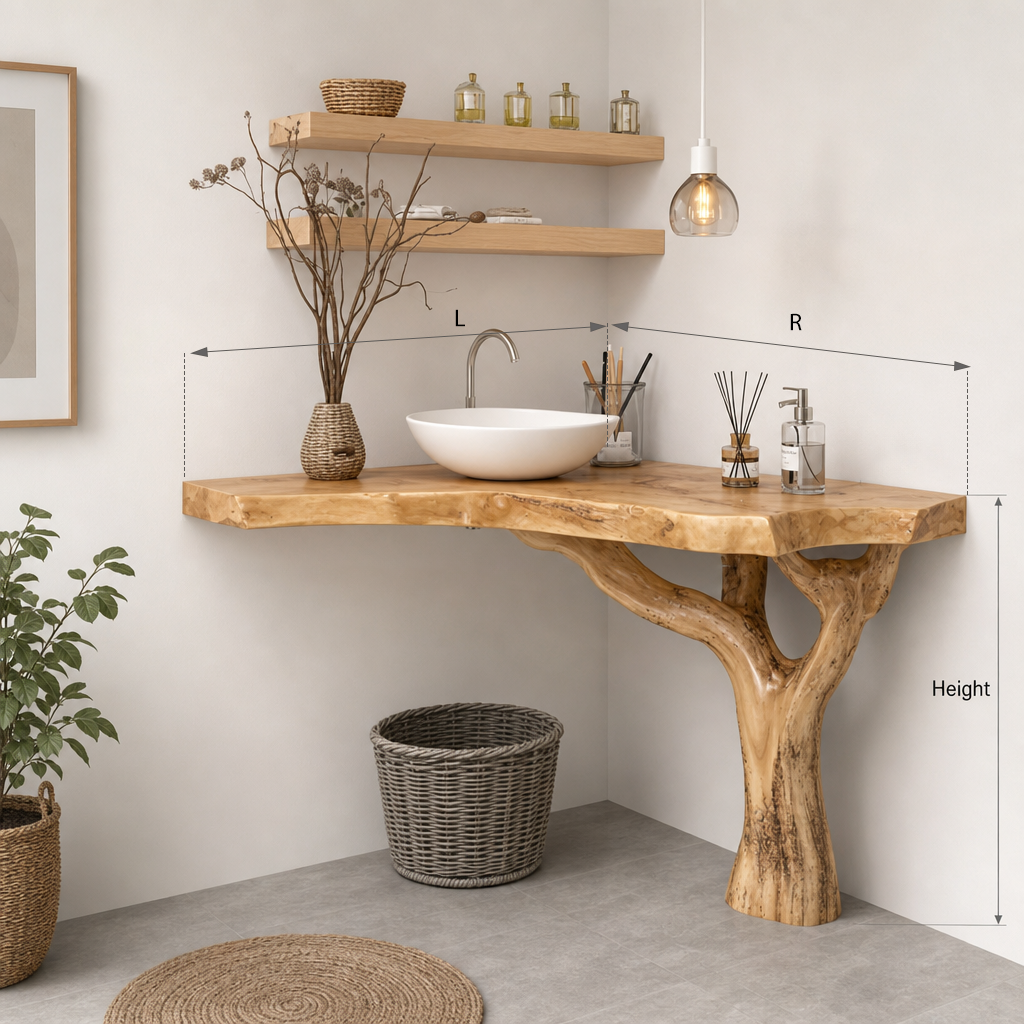
- A live-edge slab on a tree-trunk or root base parked in the corner
- A pedestal or vessel stand that only fits because it is small, not because it is shaped for the corner
That does not include:
- A 24-inch rectangle shoved into a corner with 6 inches of dead wall on one side
- A makeup desk in a bedroom (different product, different plumbing)
- A corner shelf with no drain plan
If you still have a clean 30-36 inches of wall and the door clears, a straight vanity is simpler. Plumbing stays on one wall. Drawers are rectangular. Shop bathroom vanities first, then come back to corner only if the straight wall lost.

The space lie: the corner is not free
Putting the sink in the corner does not shrink the human. You still need about 21 inches of clear floor in front of the bowl to stand and wash. IRC-style toilet rules still apply next to it: 15 inches from toilet centerline to the nearest obstruction, 21 inches in front of the toilet. Comfort is 18 inches to centerline and 24 inches in front.
What you actually save:
- A full wall run that a 24-36 inch rectangle would have owned
- Door swing that used to hit the vanity corner
- The visual bulk of a cabinet parallel to the walkway
What you do not save:
- Standing room in front of the sink (now on the diagonal)
- Knee and cabinet depth behind the basin (the triangle pinches)
- Plumbing cost if supply and drain are not already in that corner
Rule: if the open floor in front of the corner is under about 36 inches after the vanity projects 18-22 inches, you will wash your hands with your hip on the toilet tank. Move the sink, or pick a shallower 16-18 inch depth.
Measure the corner, not the bathroom square footage
Tape both walls from the corner out, at counter height (about 34 inches). Walls lie at the baseboard.
Write down:
- Wall A clear of trim, outlets, and the door casing
- Wall B the same
- Projection: how far the front edge can come into the room before it hits the toilet, shower glass, or door arc
- Where the drain is now, in inches from each wall
| Room | Wall A x Wall B you need | Typical corner vanity | Projection into room | Notes |
|---|---|---|---|---|
| Tiny powder (20-30 sq ft) | 24-28" each wall | 24" pie-cut or vessel slab | 16-18" | Hand wash only. Round vessel 14-16". |
| Small full bath / 5x7 | 28-32" each | 28-32" triangle or short L | 18-20" | One person, toiletries on a shelf, not the top. |
| Square 6x6 | 30-36" each | 30-36" L or tree-base slab | 18-22" | Best case. Frees the other two walls for toilet and shower. |
| Long 3x8 galley | Usually skip corner | Straight 18-24" vanity at the end | — | Corner eats the walkway. |
| Master with two users | 36"+ each, or a real L | Double-sink L | 21-24" | Rare. Plumbing and width get expensive. |
Depth from the corner point to the front edge is the number listings hide. 18-22 inches fits a vessel or a small drop-in. 16 inches is soap and a small round bowl. It is not a 20-inch undermount with a faucet behind it.
Height: 30-34 inches to a drop-in or undermount top. Vessel sinks add 4-6 inches of bowl, so drop the cabinet or stand to about 28-30 inches or you are washing at counter height. Confirm in the height guide.
Four types of corner vanities
1. Triangle / pie-cut cabinet (the catalog version)
A three-sided box. Doors on the diagonal. Storage is a wedge. The back of the cabinet is a dead corner you will never reach without pulling everything out.
Use it when you need a door to hide bottles and the plumbing already rises in the corner.
Skip it when you need drawers. Drawer boxes hate 90-degree backs. You get one skinny drawer or a door with two shelves.
Home Depot / Wayfair 18-inch and 24-inch units live here. Fine if the box is real wood. Most are MDF that swells at the sink cutout in year two.
2. L-shaped corner bath vanity (the one that actually has counter)
A short run on each wall. More landing space. Looks like two mini vanities that share a corner.
Use it in a square bath where you can spare 30-36 inches on both walls and you want a faucet on one leg, not in the pinch.
Skip it in a powder room. The L eats two walls. That is the opposite of why you came here.
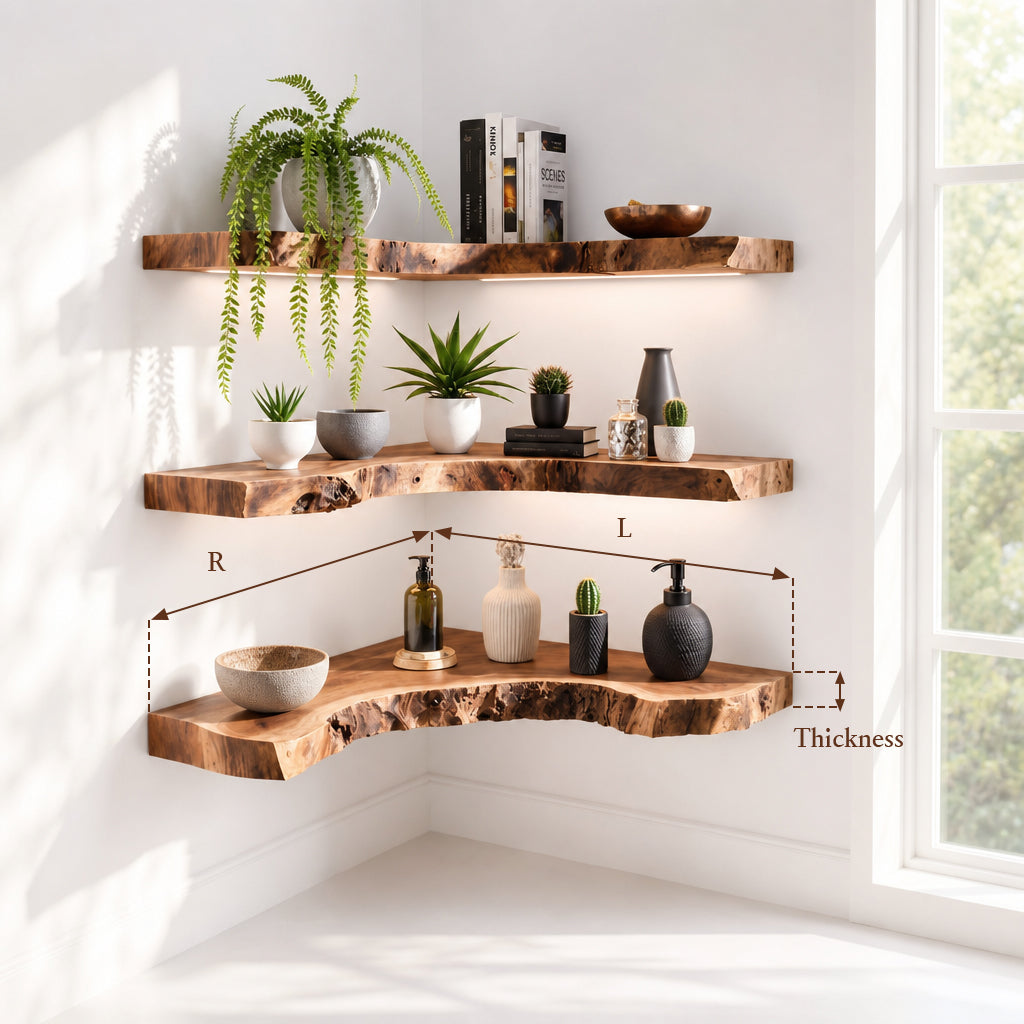
3. Floating / wall-mounted corner unit
Brackets or a French cleat on both walls. Floor stays visible. Cleaning is easy. Load is not.
Use it when the corner walls have studs you can hit on both sides, and you want the room to read larger.
Skip it on plaster, metal studs you have not engineered, or a stone vessel plus a 2-inch slab. That is a lot of cantilever for drywall anchors.
More on wall-hung pieces in the floating bathroom vanity guide. Collection: floating bathroom vanities.

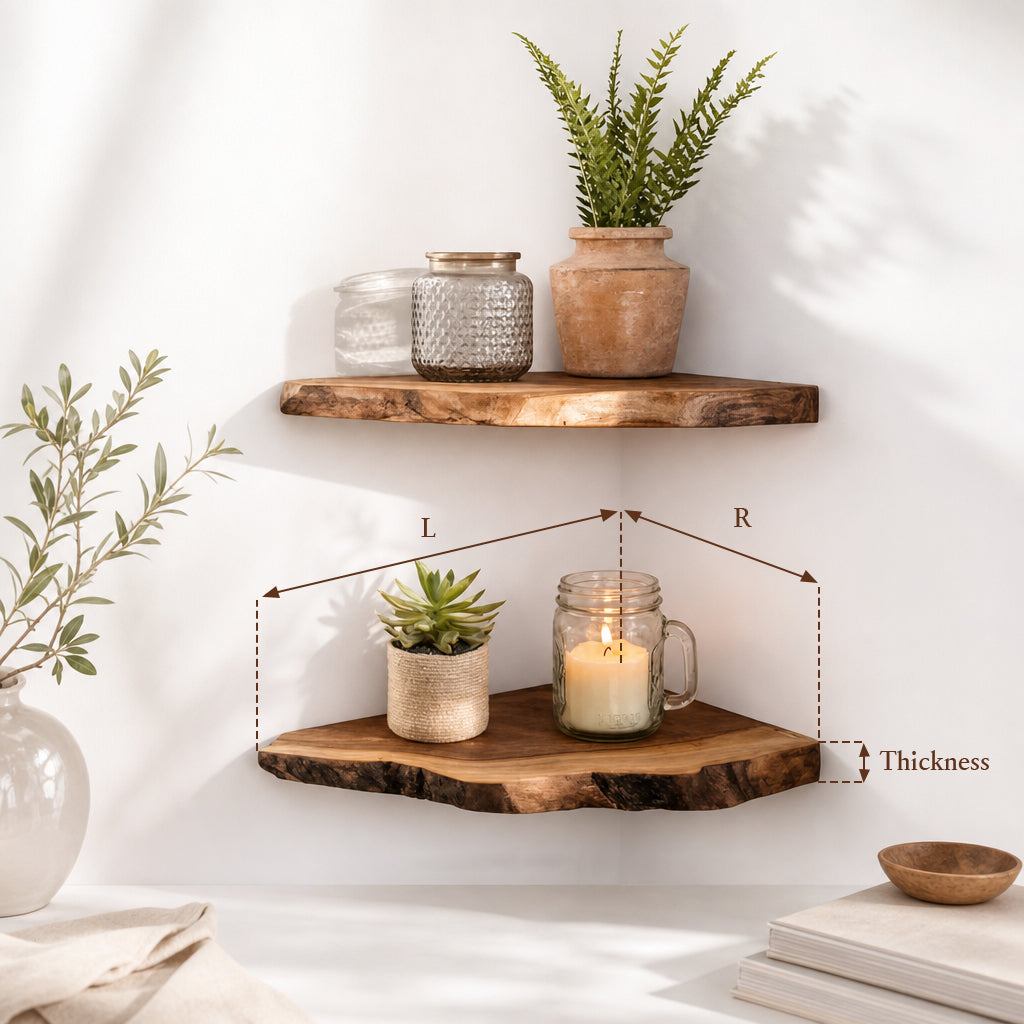
4. Live-edge slab on a tree trunk or root base (the Ashdeco version)
The top wraps or sits in the corner. The base is a heavy hardwood trunk. Freestanding. Plumbing hides behind the trunk. Vessel sink on top so you do not cut a giant hole in a unique slab.
Use it in a powder room or spa bath where the corner is the focal point and you do not need a full cabinet of towels under the sink. Pair towels with wall floating shelves on the adjacent wall.
Skip it if you need enclosed storage for a family's worth of products, or if the inspector wants a sealed cabinet around the P-trap. You can still add a modest open shelf. You cannot fake a 24-inch drawer stack.
Starting points: corner bathroom vanities, solid wood vanity with tree root base (30"W x 18"D x 30"H), live edge sculptural sink table.

Plumbing is the real size constraint
Furniture is easy. Water is not.
Existing lav drain on the long wall, 18-24 inches from the corner: a corner vanity will miss it unless you add a chase, a longer trap arm (within code), or you move the drain. Budget the plumber before the wood.
What usually works:
- New construction or a full gut: put supply and drain in the corner on purpose. Floor-exit under a trunk base is clean. Wall-exit is cleaner on a floating corner shelf.
- Powder room already in the corner: measure the trap, then order the top around it. Do not order a 24-inch pie-cut and hope.
- Vessel + wall-mount faucet: faucet on one wall, drain through the slab. Confirm slab thickness and hole location before finish.
What usually fails:
- Assuming "corner vanity" means you can leave the plumbing where a 36-inch rectangle used to sit
- A pop-up drain that needs a thick cabinet wall the triangle does not have
- Double handles that need 8 inches of deck behind a 16-inch bowl
Licensed plumber for water. 1-2 hours if the rough-in is already in the corner. A move across the room is a different job.

Layouts where corner vanities win
Square 5x5 or 6x6: vanity in the unused corner, toilet on one remaining wall, shower on the other. This is the layout in our small bathroom vanity ideas. The diagonal approach feels less like a closet.
Powder / half bath 20-30 sq ft: door, toilet, one corner. A 24-28 inch corner bath vanity plus a round mirror is often the only plan that keeps 21 inches in front of both fixtures.
L-shaped room with a dead corner by the door: only if the door swing misses the front edge. Tape the arc on the floor.
Skip:
- Galley baths 3 feet wide. The projection kills the walkway. Use a 16-18 inch deep straight vanity on the end wall.
- The corner next to a shower door that swings. Glass and vessel rims do not share.
- The corner that is also the only towel-bar wall and the only electrical for a sconce. Pick a fight.
Storage, sink, and the tiny top
A corner top is smaller than the wall numbers suggest. Two 30-inch legs do not give you 30 inches of usable deck. The sink sits in the fat part. The walls eat the rest.
Sink choice:
- Round vessel 14-16 inches: best match for live edge and pie-cut tops. Keep 3-4 inches of wood past the bowl.
- Small undermount: only if the cabinet has a real front rail and you still have faucet deck.
- Pedestal-style / no storage: honest for guests who only wash hands.
Storage that actually works in a corner:
- Open shelf or basket under a trunk / floating slab
- One door on the diagonal, pull-out tray, not a fixed shelf in the dead back
- Wall shelves and a medicine cabinet. The vanity will not hold a linen closet
Do not style a corner top like a 60-inch master. Sink, soap, one object. Anything else belongs on a shelf.

Wood in a wet corner
Small baths trap steam. Two walls means two joints where the top meets tile or paint. Water sits there.
MDF and particleboard swell at the sink ring and the kick. In a corner, you cannot see the back until it smells.
Solid hardwood (teak, walnut, acacia, saman) with a real waterproof finish is the job. Wipe the wall junctions. Run the fan. Recoat oil or marine sealant on the deck every 12-18 months. Details match what we already tell people on the corner bathroom vanities collection: teak for wet rooms, walnut if you will maintain it, never unsealed raw wood under a vessel.
Corner vanity vs narrow straight vanity
Pick a corner bathroom vanity when:
- Both straight walls are claimed by door, toilet, or glass
- The unused corner is at least 24 inches each way at 34 inches high
- You can put or already have plumbing in that corner
- You want the room to open down the middle
Pick a narrow 18-24 inch straight vanity when:
- You have one clear wall and the plumber is already there
- You need drawers
- The corner is out of square, full of plumbing stacks, or next to a pocket door
- You rent and cannot open walls
A 24-inch oak box on the right wall beats a 32-inch triangle in the wrong corner. "Corner" is a layout tool, not a style upgrade.

Buying checklist for a corner bath vanity
- Wall A at 34" height: _____ in. Wall B: _____ in. Order 1-2 inches under the tighter wall if the corner is out of square.
- Projection you can live with: _____ in. Typical 18-22. Under 18 means a small vessel only.
- Drain location from each wall: _____ / _____. If it is not in the corner, get a plumber quote before the furniture.
- Toilet centerline to vanity edge: 15 in code minimum, 18 in if you can.
- Clear floor in front of the sink: 21 in minimum.
- Door / shower swing taped on the floor. Front edge cannot sit in that arc.
- Type: pie-cut cabinet / L / floating / slab + trunk.
- Sink: vessel vs undermount. Vessel = lower the stand. Undermount = real cabinet.
- Storage: door, open shelf, or wall shelves. Drawers are a bonus, not a promise.
- Material: solid wood, sealed. If the listing says "wood" and weighs 40 lbs for a 30-inch unit, it is board.
Then look at a real corner piece, not a rectangle photographed next to a plant. Start with corner bathroom vanities and live edge wood bathroom vanity. Layout ideas sit in small bathroom vanity ideas.
FAQ
What is a corner bathroom vanity?
A sink vanity shaped or placed for the 90-degree corner, so the front faces the room on a diagonal or wraps both walls.
Are corner vanities good for small bathrooms?
Yes when both straight walls are busy and the corner is at least 24 inches each way. They fail if plumbing stays on the old wall.
What size corner bath vanity do I need?
Powder rooms: 24-28 inches along each wall, 16-18 inches projection. Small full baths: 28-32 inches, 18-20 inches out.
Do corner vanities include a sink?
Many Ashdeco pieces ship without a sink so you can pick a vessel. Confirm the listing. Size the bowl 3-4 inches inside the top edge.
Can you put a corner vanity next to a toilet?
Yes if you keep 15 inches from toilet centerline to the vanity (18 is better) and 21 inches in front of both fixtures.
Corner vanities vs a floating vanity on one wall?
Corner if the unused space is the angle. Floating straight vanity if you have one solid wall and want the floor clear. See the floating vanity guide.
Do I need to move plumbing for a corner bath vanity?
If the drain is not already in that corner, yes or you will fight trap arms forever. Price the plumber first.
Is a live-edge tree-base vanity stable in a corner?
A heavy hardwood base plus the top is stable. Anchor with L-brackets to both walls if you want extra insurance.
Found the corner that actually works?
Browse Ashdeco's handcrafted solid wood corner bathroom vanities - tree trunk bases, live edge tops, and pie-cut designs, sealed for real bathroom humidity and built by Vietnamese artisans.
Shop Corner Bathroom Vanities →