
























Quick view
- Standard Bathroom Vanity Sizes at a Glance
- How to Match Sink Size to Vanity Width
- Single Sink vs. Double Sink: Which Do You Actually Need?
- Sink Type and How It Affects Vanity Size
- Bathroom Size Guide: Which Vanity Fits Your Space
- How to Measure Your Bathroom for a New Vanity
- Choosing the Right Vanity Material for Lasting Performance
- Your Measurement Checklist
- The Bottom Line
Shop this guide
Handcrafted Bathroom Vanities, made to order in solid wood.
 Sculpted Tree Trunk Solid Wood Bathroom Vanity with Integrated Circular Mirror Frame and Dual Drawers
From $3,276.0010% off at checkout
Sculpted Tree Trunk Solid Wood Bathroom Vanity with Integrated Circular Mirror Frame and Dual Drawers
From $3,276.0010% off at checkout
 Curved Floating Solid Wood Bathroom Vanity Sculptural Wall Mounted Washstand
From $1,843.00
Curved Floating Solid Wood Bathroom Vanity Sculptural Wall Mounted Washstand
From $1,843.00
 Curved Arch Solid Wood Bathroom Vanity Freestanding Four Drawer Washstand
From $2,365.0010% off at checkout
Curved Arch Solid Wood Bathroom Vanity Freestanding Four Drawer Washstand
From $2,365.0010% off at checkout
 Sculptural Tree Trunk Solid Wood Bathroom Vanity Organic Live Edge Storage Console
From $2,154.0010% off at checkout
Sculptural Tree Trunk Solid Wood Bathroom Vanity Organic Live Edge Storage Console
From $2,154.0010% off at checkout
 Sculpted Branch Pedestal Solid Wood Bathroom Vanity Organic Live Edge Washstand
From $1,432.00
Sculpted Branch Pedestal Solid Wood Bathroom Vanity Organic Live Edge Washstand
From $1,432.00
 Floating Live Edge Solid Wood Bathroom Vanity Wall Mounted Storage Cabinet
From $2,316.0010% off at checkout
Floating Live Edge Solid Wood Bathroom Vanity Wall Mounted Storage Cabinet
From $2,316.0010% off at checkout
Best Size for Vanity Sinks - Complete Measurement Guide
Choosing the best size for vanity sinks is one of the most important decisions in any bathroom remodel. Pick a vanity that's too large and you'll struggle to open the door. Choose one that's too small and you'll run out of counter space before the first morning. This measurement guide walks you through every standard vanity size, helps you match the right sink to each width, and shows you how bathroom square footage affects the whole equation.
Whether you're upgrading a cramped powder room or designing a spacious master bath, getting the dimensions right from the start saves money, prevents headaches, and creates a bathroom that genuinely works for your daily routine.
Standard Bathroom Vanity Sizes at a Glance
Bathroom vanities come in six standard widths. Each size serves a different purpose, and the right choice depends on your bathroom's footprint, how many people share the space, and how much counter and storage space you need.
Quick Reference: Standard Vanity Dimensions
| Vanity Width | Typical Depth | Standard Height | Best For |
|---|---|---|---|
| 24" | 17"-21" | 30"-34" | Powder rooms, half baths, small guest baths |
| 30" | 18"-21" | 30"-34" | Small to mid-size bathrooms, single users |
| 36" | 18"-22" | 30"-34" | Mid-size bathrooms, good counter space balance |
| 48" | 20"-23" | 34"-36" | Larger bathrooms, generous single-sink setups |
| 60" | 21"-23" | 34"-36" | Master baths, double-sink option begins |
| 72" | 21"-24" | 34"-36" | Large master baths, dedicated double-sink layout |
A note on "comfort height": Traditional vanities stand 30"-32" tall. Comfort-height vanities (34"-36") align more closely with kitchen counter height and reduce back strain - a practical upgrade if anyone in the household is over 5'8".
Breakdown by Size
24-Inch Vanity
The smallest standard option. A 24" vanity fits tight powder rooms and half baths where floor space is measured in inches. You'll typically have room for one small sink and minimal counter area, so wall-mounted storage or a medicine cabinet is almost mandatory.
30-Inch Vanity
The sweet spot for small bathrooms. A 30" vanity gives you a properly sized single sink plus a few usable inches of counter on each side for soap, a toothbrush holder, or a small tray. This is the most popular size for guest baths and secondary bathrooms. Ashdeco's Rustic Wooden Bathroom Vanity starts at 30"W and scales up to 80"W - a solid pick when you want one design that can be sized to your exact space.
36-Inch Vanity
A meaningful step up in usable counter space. At 36", you can comfortably fit a standard undermount or drop-in sink and still have enough room to set down a hairdryer, makeup bag, or toiletry kit. This size works well in bathrooms between 40 and 60 square feet.
48-Inch Vanity

This is where the transition from "just a sink" to "a real furniture piece" happens. A 48" vanity gives generous counter space on both sides of a single sink. Some homeowners even install a small double-sink setup at this width, although it's a tighter fit. The Floating Solid Wood Bathroom Vanity with Drawer from Ashdeco is available in widths from 30" to 54", making it ideal for this mid-range. We cover this in more detail in our bathroom vanity height guide guide.
60-Inch Vanity

The standard starting point for comfortable double sinks. At 60" wide, two users get their own basin with about 8"-10" of shared counter space between them. This width is the most common choice for master bathrooms in homes with two adults. Ashdeco's Handmade Solid Wood Floating Vanity with Drawers starts at 50" and goes up to 80", covering both generous single-sink and proper double-sink configurations. For a deeper dive, see our article on standard vanity sizes guide.
72-Inch Vanity
The largest standard size. A 72" vanity gives each sink its own dedicated zone - usually 12"-16" of counter space per side plus a shared center section. This is the luxury option for spacious master baths, and it transforms the vanity wall into the room's primary focal point.
How to Match Sink Size to Vanity Width
The vanity width determines how large your sink can (and should) be. Install a sink that's too wide and you lose usable counter space. Go too narrow and the sink looks out of proportion.
Sink Size Pairing Chart
| Vanity Width | Recommended Sink Width (Single) | Maximum Sink Width | Min. Counter Space (Each Side) |
|---|---|---|---|
| 24" | 16"-18" | 20" | 2"-3" |
| 30" | 18"-22" | 24" | 3"-4" |
| 36" | 20"-24" | 28" | 4"-6" |
| 48" | 22"-28" | 32" | 8"-10" |
| 60" | 16"-22" each (double) | 24" each | 6"-8" |
| 72" | 18"-22" each (double) | 24" each | 10"-14" |
Rule of thumb: Your sink should be at least 4" narrower than the vanity's total width. This guarantees enough counter space on both sides for daily essentials and prevents the "all sink, no surface" problem that makes a bathroom feel cramped.
Depth Matters Too
Sink depth (front to back) is just as important as width. Most bathroom sinks measure 16"-20" deep. Your vanity's depth needs to accommodate the sink basin plus leave at least 1"-2" of countertop surface in front of and behind the sink for a proper seal and comfortable use.
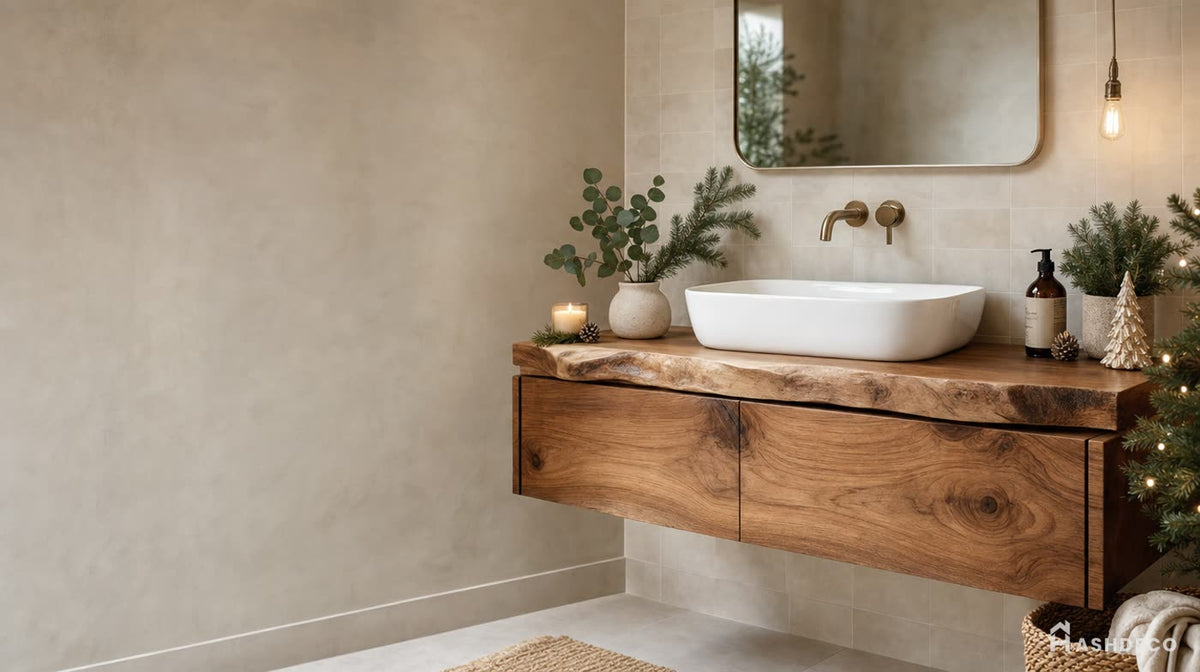
For vanities with 18" depth - common in floating bathroom vanities - look for sinks no deeper than 15"-16" to maintain clean proportions and prevent overhang. If you're weighing your options, our guide on best floating bathroom vanities breaks it down further.


Single Sink vs. Double Sink: Which Do You Actually Need?
This decision shapes the entire vanity size you should buy. Here's how to think through it practically.
When a Single Sink Makes Sense
- Bathrooms under 50 sq ft - a double vanity will overwhelm the room
- One primary user - guest baths, powder rooms, or a personal bathroom
- Maximum counter space - one sink in a 48" or 60" vanity gives you a generous workspace
- Budget - one sink means one faucet, one drain, one set of supply lines
When to Go Double
- Two adults sharing a master bath - morning routines are faster with separate sinks
- Vanity width of 60" or more - anything narrower makes double sinks feel cramped
- Resale value - in master baths, double sinks are expected by most buyers
- Symmetry - double sinks anchor the room visually, especially with a centered mirror or two separate mirrors
Double Sink Spacing Guide
| Vanity Width | Sink-to-Sink Center Distance | Usable Counter Between Sinks | Verdict |
|---|---|---|---|
| 48" | 24" | 2"-4" | Too tight for most setups |
| 60" | 30" | 8"-10" | Workable - the industry minimum |
| 72" | 36" | 14"-16" | Comfortable - ideal spacing |
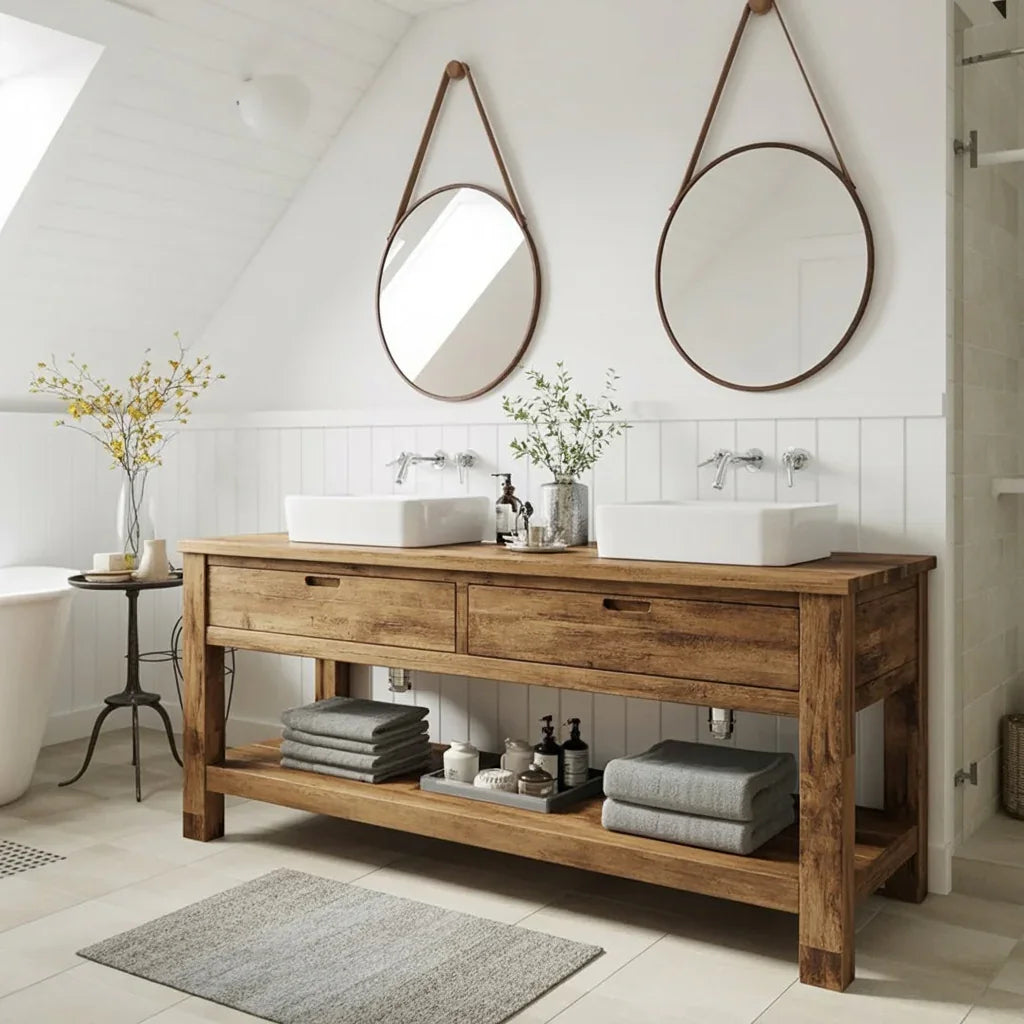
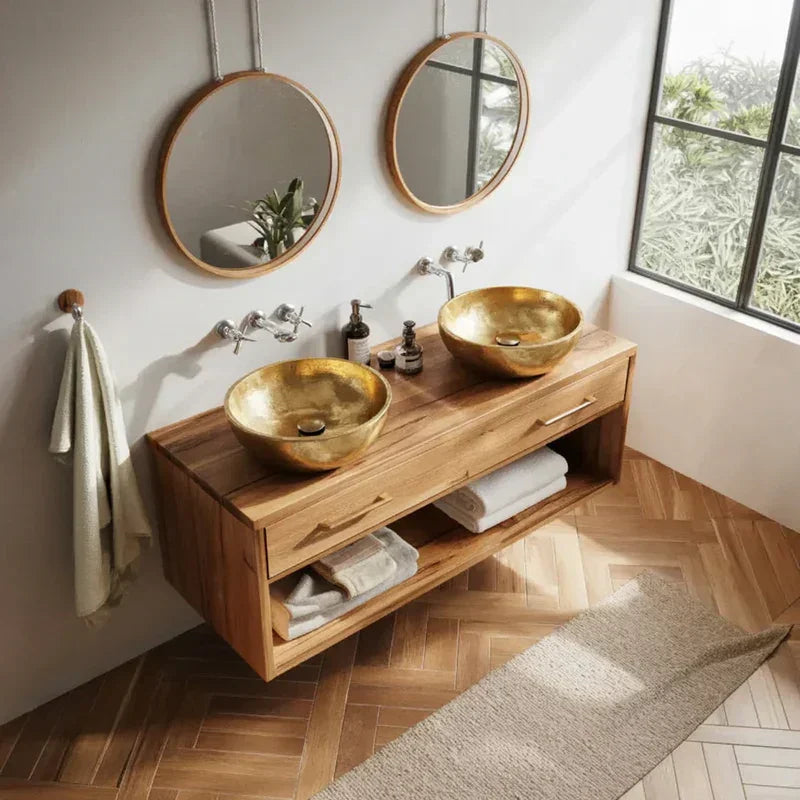
If your bathroom can accommodate it, a 72" double-sink vanity like Ashdeco's Reclaimed Wood Floating Vanity with Drawers (available up to 70"W) is the best option for shared master baths. The reclaimed wood adds character while the wall-mounted design keeps the floor open for easy cleaning.
Sink Type and How It Affects Vanity Size
The type of sink you choose impacts both the cutout dimensions and the usable counter space. Here are the three most common types and what each demands from your vanity.
Undermount Sinks
Mounted beneath the countertop with no rim sitting on the surface. The result is a smooth, continuous counter edge that's easy to wipe clean.
- Requires: A solid countertop material (stone, quartz, or sealed wood) - laminate won't work
- Counter space impact: Minimal. The sink doesn't reduce your usable surface
- Best paired with: 30"-72" vanities. Works at any width since it doesn't add visual bulk
- Ideal for: Clean, modern aesthetics and low-maintenance bathrooms
Vessel Sinks
Sit on top of the countertop like a bowl on a table. They're a strong design statement and add vertical visual interest.
- Requires: A lower vanity height (30"-32") to keep the rim at a comfortable hand-washing level, since the basin adds 4"-6" of height
- Counter space impact: Moderate. The sink's footprint sits on the counter, but you gain back space at the countertop level since there's no cutout
- Best paired with: 30"-48" vanities where the vessel becomes a focal point. On wider vanities, they can look undersized
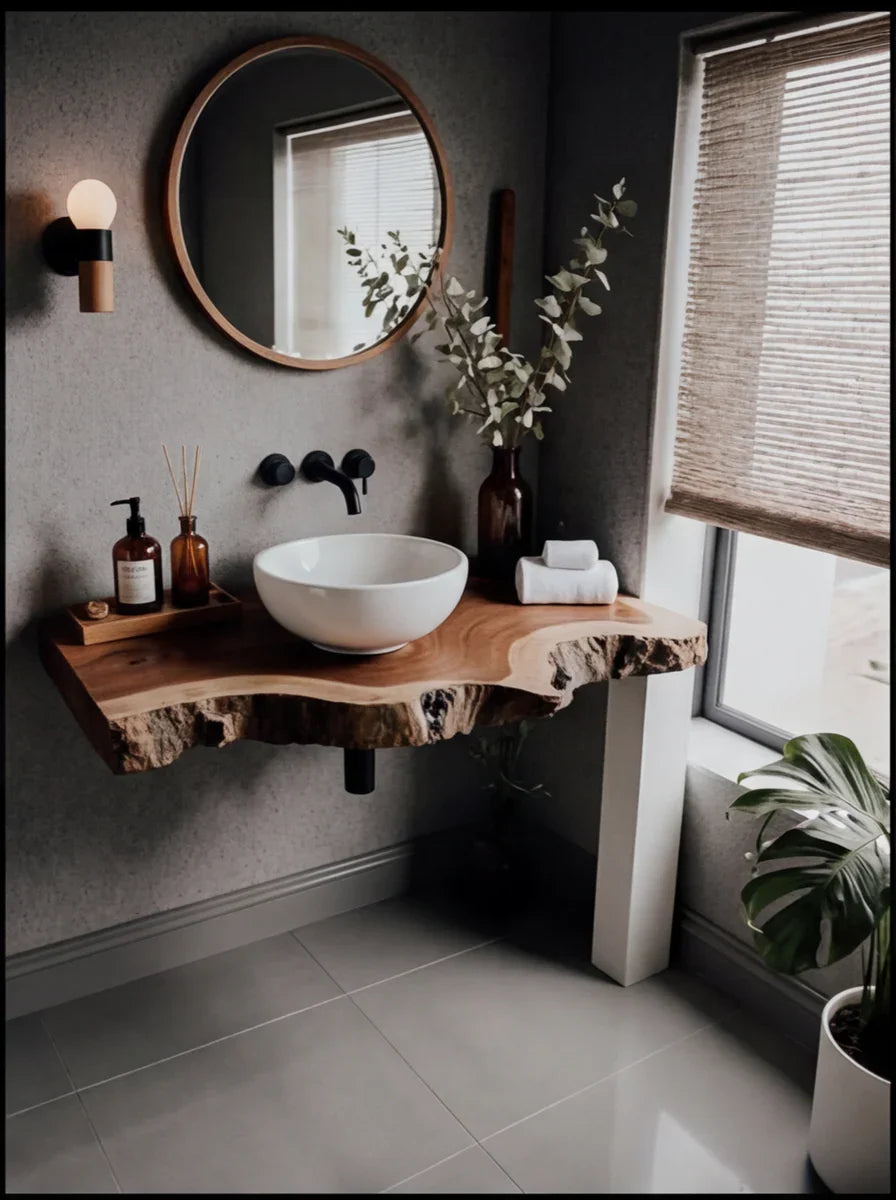
- Ideal for: Rustic and farmhouse designs. A hand-thrown ceramic vessel on a live-edge wood vanity creates an organic, spa-like look
Drop-In (Self-Rimming) Sinks
Dropped into a pre-cut hole with the rim resting on top of the counter. The most traditional and easiest to install.
- Requires: A countertop cutout slightly smaller than the sink's outer rim
- Counter space impact: The rim adds roughly 1" of visual width beyond the basin, so account for that in your measurements
- Best paired with: 36"-72" vanities where there's enough counter surface to accommodate the visible rim
- Ideal for: Traditional bathroom vanities and DIY installations where simplicity matters
Sink Type Comparison
| Feature | Undermount | Vessel | Drop-In |
|---|---|---|---|
| Counter space preserved | ★★★★★ | ★★★★ | ★★★ |
| Ease of installation | ★★★ | ★★★★★ | ★★★★★ |
| Cleaning ease | ★★★★★ | ★★★ | ★★★ |
| Visual impact | ★★★ | ★★★★★ | ★★★ |
| Minimum vanity width | 24" | 24" | 30" |
| Countertop compatibility | Stone, quartz, sealed wood | Any solid surface | Any material |
Don't miss
These pieces qualify for 10% off orders over $2,000. Applied automatically at checkout.
10% off
Sculpted Tree Trunk Solid Wood Bathroom Vanity with Integrated Circular Mirror Frame and Dual Drawers
From $3,276.00
10% off at checkout
10% off
Curved Arch Solid Wood Bathroom Vanity Freestanding Four Drawer Washstand
From $2,365.00
10% off at checkout
10% off
Sculptural Tree Trunk Solid Wood Bathroom Vanity Organic Live Edge Storage Console
From $2,154.00
10% off at checkout
10% off
Floating Live Edge Solid Wood Bathroom Vanity Wall Mounted Storage Cabinet
From $2,316.00
10% off at checkout
Bathroom Size Guide: Which Vanity Fits Your Space
Your bathroom's total square footage sets a ceiling on vanity size. Here's a practical room-by-room breakdown.
Room Size to Vanity Size Chart
| Bathroom Type | Typical Sq Ft | Recommended Vanity Width | Sink Configuration |
|---|---|---|---|
| Powder room / half bath | 15-25 sq ft | 24"-30" | Single |
| Small full bathroom | 35-45 sq ft | 30"-36" | Single |
| Medium bathroom | 45-65 sq ft | 36"-48" | Single |
| Large / master bathroom | 65-100 sq ft | 48"-60" | Single or double |
| Spacious master suite | 100+ sq ft | 60"-72" | Double |
Clearance Requirements You Can't Ignore
Even if a vanity technically fits against the wall, you need to account for clearance:
- Door swing: Leave at least 4" between the vanity edge and the bathroom door's swing path
- Toilet clearance: The National Kitchen and Bath Association (NKBA) recommends at least 18" from the vanity edge to the toilet center (15" is the legal minimum in most codes)
- Walk-through space: Maintain a minimum of 21" (NKBA recommends 30") of clear floor space in front of the vanity for comfortable movement
- Shower/tub clearance: Keep 6"-12" between the vanity and the edge of a shower or tub enclosure
Pro tip for tight spaces: A floating vanity visually expands a small bathroom by exposing floor space beneath the cabinet. Wall-mounted designs also make cleaning under the vanity easier - no more reaching behind legs with a mop.
Corner Bathrooms and Awkward Layouts

If your bathroom has an L-shaped layout or an unusable corner, a corner bathroom vanity can turn dead space into a functional sink area. Ashdeco's Live Edge Vanity with Sculptural Tree Base is a standout example - the organic tree-trunk base turns a structural challenge into a design feature, starting at 40"W.
How to Measure Your Bathroom for a New Vanity
Before you order anything, grab a tape measure and spend five minutes getting accurate numbers. These three measurements tell you exactly which vanity sizes will work.
Step 1: Measure the Available Wall Space
Measure the wall where the vanity will sit, from obstruction to obstruction. This includes:
- Wall corners
- Door trim or casing
- Toilet rough-in
- Shower/tub edge
- Electrical outlets or switches
Subtract 1"-2" from the total for breathing room. This gives you your maximum vanity width.
Step 2: Measure Depth from Wall to Obstruction
Stand at the vanity wall and measure straight out to the nearest obstruction (opposite wall, door swing, or walkway boundary). Subtract 30" for comfortable standing room. What remains is your maximum vanity depth.
Most vanities run 18"-24" deep. If your available depth is under 18", look specifically at narrow-profile floating vanities or wall-mounted shelves.
Step 3: Check Your Plumbing Rough-In
Locate your drain pipe and water supply lines. Measure:
- Drain center from the left wall (this determines sink placement)
- Height of the drain above the floor (matters for wall-mount vanities)
- Supply line positions (hot and cold)
If your plumbing rough-in is centered on the wall, you have the most flexibility. Off-center plumbing may limit your sink placement options or require an offset drain.
Choosing the Right Vanity Material for Lasting Performance
Size is critical, but material determines whether your vanity holds up over five, ten, or twenty years in a moisture-rich environment. Solid wood - when properly sealed - outlasts MDF, particle board, and plywood composites by a wide margin.
Ashdeco's bathroom vanities are handcrafted from solid wood by Vietnamese artisans. Each piece is coated with a moisture-resistant, termite-resistant finish built for bathroom humidity levels. Because every vanity is made to order, you can request custom dimensions that match the exact measurements you just took - no compromises on fit.
What's included with every Ashdeco vanity:
- Free shipping on all orders
- 30-day guarantee
- Custom sizing available (send your measurements and they'll build to fit)
- Production photo updates at every stage, from raw wood to final packaging
Use code ASHDECO5 at checkout for 5% off your order.
Your Measurement Checklist
Before you commit to a vanity size, run through this quick checklist:
- Wall space measured - width from obstruction to obstruction, minus 1"-2"
- Depth confirmed - 30" of standing room preserved in front of the vanity
- Plumbing located - drain center and supply line positions noted
- Door swing checked - vanity won't interfere with the bathroom door
- Toilet clearance verified - at least 15" from vanity edge to toilet center (18" preferred)
- Sink type chosen - undermount, vessel, or drop-in - and sized 4"+ narrower than the vanity
- Single vs. double decided - based on room size, user count, and vanity width
- Height preference set - standard (30"-32") or comfort height (34"-36")
Get these eight items locked in and you'll order the right vanity the first time - no returns, no remodeling surprises, no regrets.
The Bottom Line
The best size for vanity sinks comes down to three things: how wide your wall space is, how many people share the bathroom, and what type of sink you want. For most homeowners, a 30"-36" single-sink vanity handles everyday bathrooms perfectly, while a 60"-72" double-sink setup is the standard for shared master baths.
Measure twice, check your clearances, and choose a vanity built from materials that can handle years of daily moisture. A well-sized, well-built vanity isn't just a bathroom fixture - it's the piece that sets the tone for the entire room.
Browse Ashdeco's full collection of handcrafted solid wood bathroom vanities - available in floating, traditional, driftwood, and corner styles, with custom sizing to match your exact measurements.