
Quick view
- The Universal Formula: The 72-Inch Rule
- How to Measure Your Dining Room (Step by Step)
- Standard Dining Table Dimensions
- Dining Table Size by Number of People
- Table Shape and Your Room Layout - Quick Take
- Room Size → Table Size Cheat Sheet
- Two Sizing Details Most Guides Skip
- Dining Table Size + Rug Size Quick Match
- FAQs
- TL;DR: The 30-Second Checklist
Shop this guide
Handcrafted Dining Tables, made to order in solid wood.
 Round Solid Wood Pedestal Dining Table Handcrafted Solid Wood Center Table
From $1,345.00
Round Solid Wood Pedestal Dining Table Handcrafted Solid Wood Center Table
From $1,345.00
 Round Bistro Dining Table, Small Kitchen Breakfast Table, Compact Circular Dining Table
From $1,022.00
Round Bistro Dining Table, Small Kitchen Breakfast Table, Compact Circular Dining Table
From $1,022.00
 Organic Modern Live Edge Solid Wood Dining Table - Handcrafted Slab Table with Dual Storage Pedestals
From $6,800.0010% off at checkout
Organic Modern Live Edge Solid Wood Dining Table - Handcrafted Slab Table with Dual Storage Pedestals
From $6,800.0010% off at checkout
 Round Solid Wood Dining Table with Architectural Spider Pedestal Base
From $1,254.00
Round Solid Wood Dining Table with Architectural Spider Pedestal Base
From $1,254.00
 Flowing Pedestal Solid Wood Round Dining Table - Japandi Living Sculpture
From $5,850.0010% off at checkout
Flowing Pedestal Solid Wood Round Dining Table - Japandi Living Sculpture
From $5,850.0010% off at checkout
 Sculptural Pedestal Solid Wood Round Dining Table - Organic Modern Centerpiece
From $5,850.0010% off at checkout
Sculptural Pedestal Solid Wood Round Dining Table - Organic Modern Centerpiece
From $5,850.0010% off at checkout
Dining Table Size Guide: Will It Actually Fit Your Room? (The Universal Formula)
You measure your dining room. You find a table that looks perfect. It arrives, you set it up, and suddenly you realize: you have to turn sideways to get past the chairs. Pulling out a seat requires wedging it between the table and the sideboard. Opening the buffet drawer? Impossible when anyone is sitting.
The table dimensions were "correct." But it does not fit your room.
This guide gives you one simple formula - the 72-inch rule - that works for any dining table shape, any room size, any seating scenario. Plus, we cover two details most sizing guides skip entirely: apron clearance and rug matching.

The Universal Formula: The 72-Inch Rule
Here it is, upfront and simple:
Max table length = Room length − 72 inches
Max table width = Room width − 72 inches
Why 72 inches? Because you need 36 inches of clearance on each side of the table. That is the minimum space for a chair to pull back (about 18–24 inches) plus a person to walk behind it (another 12–18 inches). For the full clearance math and per-person spacing rules, see our dining table shapes and sizes guide.
Real-World Example
Your dining room measures 12 feet long × 10 feet wide (144" × 120").
- Max table length: 144" − 72" = 72 inches (6 feet)
- Max table width: 120" − 72" = 48 inches (4 feet)
A 72" × 36" rectangular table fits with room to spare. A 96" × 42" table would leave you with only 24 inches on each side - too tight to comfortably use.
The Comfort Upgrade: 84-Inch or 96-Inch Clearance
If your room is big enough, upgrade from 36-inch clearance to 42 inches (84-inch rule) or even 48 inches (96-inch rule). That extra space makes a noticeable difference when you host - people can move freely, servers can navigate, and nobody is doing the awkward sideways shuffle.
Formula with comfort clearance:
- Comfortable table length = Room length − 84" (for 42" clearance)
- Generous table length = Room length − 96" (for 48" clearance)
The 1/3 Room Rule (Quick Sanity Check)
As a cross-check, the dining table should take up roughly one-third to one-half of your room's total area. If your room is 120 square feet (12' × 10') and the table footprint (with chairs) is 100 square feet, the table is dominating the room - it might technically "fit" by the 72-inch rule, but it will feel cramped.
This is not a hard rule - open-concept layouts and breakfast nooks are exceptions. But it is a fast way to sanity-check your calculation before you buy.

How to Measure Your Dining Room (Step by Step)
Do this before you look at a single table. Five minutes with a tape measure saves you from a thousand-dollar mistake.
Step 1: Measure Room Length and Width
Measure wall to wall at the widest points. Record in inches for precision. If your room is L-shaped, measure each section separately and identify the largest rectangle you can fit.
Step 2: Identify and Measure Obstacles
Measure the distance from each wall to any permanent or semi-permanent fixture:
- Radiators or baseboard heaters (typically protrude 3–6 inches)
- Built-in shelving or cabinetry
- Wall sconces that stick out
- Thermostats, vents, or low window sills
- Baseboards (usually 0.5–0.75 inches - small but matters for tight fits)
Subtract these protrusions from your usable room dimensions before applying the 72-inch formula.
Step 3: Measure Doorway Clearance
Measure the width of every doorway the table must pass through - front door, hallway doors, the dining room door itself, and stairwell width if delivering upstairs.
You need at least 48 inches of clear doorway width to maneuver a standard dining table through. If your door is only 32 inches wide (standard interior door), the table must be disassembled or it will not fit. Check this before you order - especially for large live edge slab tables that ship as one piece.
Step 4: Account for Sideboards and Traffic Flow
A sideboard or buffet is typically 18–24 inches deep - treat it as a wall boundary when calculating clearance. If anyone needs to walk through the room to reach the kitchen or living room, bump that side's clearance to 42–48 inches instead of 36. For the full breakdown of buffet clearance math and other post-delivery surprises, see our Dining Table Problems guide.
Step 5: The Painter's Tape Test
Before buying, tape the table outline on your actual dining room floor - full footprint, table dimensions plus 36 inches per side. Walk around it. Pull a chair out and sit down. Can you reach the sideboard? Can someone walk behind a seated guest? This five-minute test catches more problems than any calculator.


Standard Dining Table Dimensions
Before applying the formula, know what "standard" looks like so you can spot tables that fall outside it.
Standard Height
- Standard dining table: 28"–30" high (paired with 18"–20" seat-height chairs)
- Counter-height table: 34"–36" high (paired with 24"–26" counter stools)
- Bar-height table: 40"–42" high (paired with 28"–30" bar stools)
Standard Width
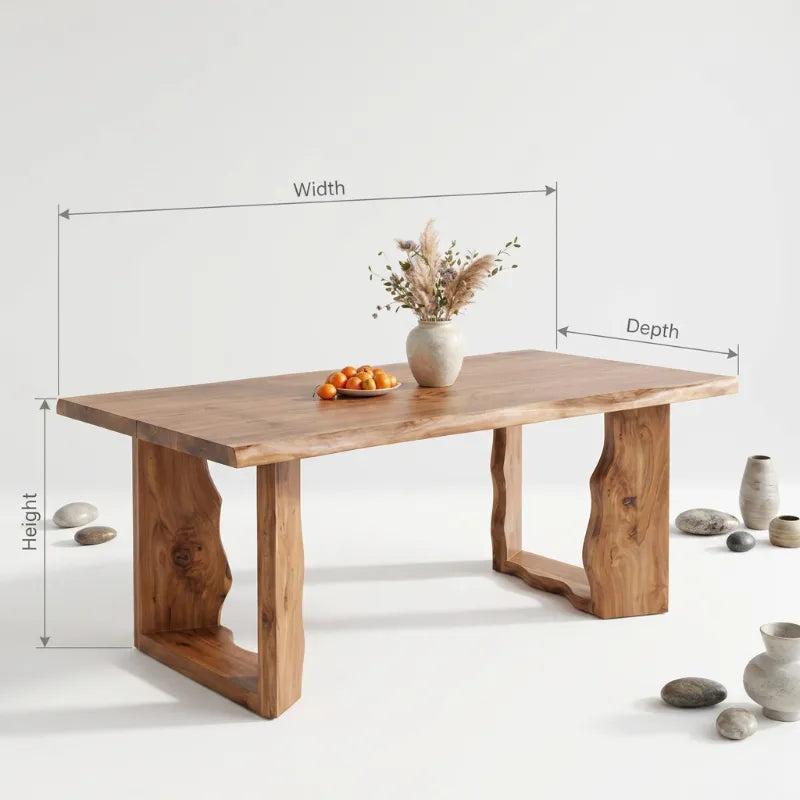
- Rectangular: 36"–48" wide (narrow enough to reach across, wide enough for serving dishes in the center)
- Round: 36"–72" diameter
- Oval: Same width range as rectangular, but the curved ends reduce the effective footprint
Standard Seating Spacing
- Comfortable: 24 inches of table edge per person
- Cozy/casual: 18 inches per person (fine for family dinners, tight for formal meals)
- Formal: 28–30 inches per person (holiday dinners, fine dining setups)
Apron and Leg Clearance - The Detail Most Guides Skip
The apron is the horizontal wooden frame that runs under the tabletop, connecting the legs. It typically drops 2"–4" below the table top. This matters because:
- If the apron drops 3" below a 30"-high table, the effective knee clearance is only 27" from the floor
- Standard dining chairs have a seat height of 18"–20", leaving 7"–9" of knee-to-apron gap
- That is usually fine for sitting - but if you are a tall person (6'+), or if the apron is oversized (some live edge tables have 5"+ aprons), your knees can hit the apron when you scoot in
Leg placement matters too. Four-legged tables with legs at the corners give you full legroom along the edges. Pedestal bases (single central column) give you unrestricted legroom around the entire perimeter - great for round tables, but a single pedestal on a long rectangular table can still interfere with end seats if the base is too wide.
What to check before buying:
- Apron drop: ask the seller for the measurement from tabletop bottom to apron bottom
- Knee clearance needed: minimum 7" between chair seat and apron bottom for comfort
- For live edge slab tables with sculptural bases (like Ashdeco's river-leg and X-base designs), leg interference is usually not an issue because the base is centered and the slab overhangs freely
Browse Ashdeco's handcrafted dining tables - each piece lists full dimensions including apron and base details so you can verify fit before ordering.

Dining Table Size by Number of People
| People | Rectangular Size | Round Size | Oval Size | Minimum Room Size |
|---|---|---|---|---|
| 2 | 30" × 30" | 30"–36" diameter | 36" × 24" | 8' × 8' |
| 4 | 48" × 36" | 42"–48" diameter | 48" × 30" | 10' × 10' |
| 6 | 60"–72" × 36" | 54"–60" diameter | 66" × 36" | 12' × 10' |
| 8 | 72"–96" × 40" | 60"–72" diameter | 78"–84" × 40" | 14' × 12' |
| 10 | 96"–108" × 42" | - | 96" × 42" | 16' × 14' |
| 12 | 120" × 42" | - | 108" × 48" | 18' × 14' |
These numbers assume 24 inches per person. For a complete breakdown with per-person spacing math, room clearance rules, and real-world scenarios for each group size, see our Dining Table Seating Capacity guide.

Don't miss
These pieces qualify for 10% off orders over $2,000. Applied automatically at checkout.
10% off
Organic Modern Live Edge Solid Wood Dining Table - Handcrafted Slab Table with Dual Storage Pedestals
From $6,800.00
10% off at checkout
10% off
Flowing Pedestal Solid Wood Round Dining Table - Japandi Living Sculpture
From $5,850.00
10% off at checkout
10% off
Sculptural Pedestal Solid Wood Round Dining Table - Organic Modern Centerpiece
From $5,850.00
10% off at checkout
 10% off
Organic Live Edge Solid Wood Dining Table with Sculptural River Legs
From $4,180.00
10% off at checkout
10% off
Organic Live Edge Solid Wood Dining Table with Sculptural River Legs
From $4,180.00
10% off at checkout
Table Shape and Your Room Layout - Quick Take
Rectangular: best for long, narrow rooms and frequent hosting - seats the most people, but the ends can feel isolated.
Round: best for square rooms and small spaces - no sharp corners, but doesn't scale past 60" diameter.
Oval: the middle ground - round's flow with rectangular's extra seating, best for rooms that are slightly long but not narrow.
Square: best for small apartments and breakfast nooks - symmetrical, but impractical past 4–6 people.
For a full breakdown of each shape - pros, cons, and which rooms they actually work in - see our dining table shapes and sizes guide. For handcrafted tables in every shape, see Ashdeco's dining collection - from compact 30" round bistro tables ($1,022) to 8-foot live edge slab tables ($4,180+).

Know your size? Now find your table
Every Ashdeco dining table lists full dimensions - including apron drop and base width - so you can verify fit before you order, not after it arrives.
Shop Dining Tables →Room Size → Table Size Cheat Sheet
Apply the 72-inch rule to common room sizes and you get this quick reference:
| Room Size | Max Table (36" clearance) | Comfortable Table (42" clearance) | Best Shape |
|---|---|---|---|
| 8' × 8' | 2'0" × 2'0" | 1'0" × 1'0" (too small) | Round 36" (tight) |
| 10' × 10' | 4' × 4' | 3'0" × 3'0" | Round 48" or Square 42" |
| 10' × 12' | 4' × 6' | 3'4" × 5' | Rectangular 36" × 60" |
| 12' × 14' | 6' × 8' | 5' × 7' | Rectangular or Oval |
| 14' × 16'+ | 8' × 10'+ | 7' × 9'+ | Any shape, consider extendable |
If a cell says "too small," that room size is better suited to a bistro set or wall-mounted drop-leaf table rather than a dedicated dining table.
Two Sizing Details Most Guides Skip
Apron drop. You measured the table height (30" - perfect). But the apron drops 4" below, leaving only 26" of knee clearance from the floor. If you or your guests are tall, your knees will hit the apron when you scoot in. Always ask for apron dimensions, not just table height - see the apron section above.
Extendable table dimensions. Most extension leaves add 18"–30" per leaf. Always check the extended dimensions against your room size using the 72-inch rule - don't assume it will still fit with the leaves in place. For leaf mechanisms and whether extendable is worth it for your household, see our extendable dining table guide.
For the everyday-vs-occasion sizing trap, buffet clearance math, and other post-delivery surprises, see our Seating Capacity guide and Dining Table Problems guide.

Dining Table Size + Rug Size Quick Match
Your dining rug should extend at least 24 inches beyond the table edge on all sides so chair legs stay on the rug when pulled out.
| Table Size | Minimum Rug Size (extends 24"+ beyond table) |
|---|---|
| 36" × 36" (4-person square) | 7' × 7' or 7' round |
| 48" × 36" (4-person rect) | 8' × 7' or 8' × 6' |
| 60" × 36" (6-person rect) | 9' × 7' or 8' round |
| 72" × 36" (6–8 person rect) | 10' × 7' or 9' × 12' |
| 96" × 42" (8–10 person rect) | 12' × 8' or 10' × 9' |
FAQs
How much space do I need around a dining table?
Minimum 36 inches from the table edge to the nearest wall or furniture on any side where people sit or walk. For high-traffic paths (like the route to the kitchen), aim for 42–48 inches. On sides with no foot traffic and no seating, 24 inches is acceptable.
What is the ideal size for a kitchen table?
For most kitchens, a 36"–48" round or square table works best - large enough for 4 people, small enough to leave walking room in a smaller space. If your kitchen doubles as your main dining area, use the same 72-inch rule above: subtract 72 inches from your kitchen's open floor length to find your max table size. For breakfast nooks or galley kitchens under 8' × 8', a 30"–36" round bistro table is usually the better fit.
What is the standard dining table height?
Standard dining tables are 28"–30" high, paired with chairs that have an 18"–20" seat height. This leaves 8"–12" of knee clearance. Counter-height tables run 34"–36", and bar-height tables run 40"–42".
How wide should a dining room table be?
Most dining tables are 36"–48" wide - narrow enough to reach across for serving dishes, wide enough to fit place settings comfortably. Round tables range 36"–72" in diameter depending on seating count. Whatever the width, make sure your room has at least 36 inches of clearance beyond the table's widest point on every side.
How do I measure my dining room for a table?
Measure the room length and width in inches. Subtract any protruding fixtures (radiators, built-ins). Subtract 72 inches (36 per side) from each dimension. The result is your maximum table size. Then do the painter's tape test on your actual floor to confirm.
What size dining table fits 6 people?
A 60"–72" long × 36" wide rectangular table, or a 54"–60" diameter round table works for 6. For the full breakdown with room size requirements and real-world scenarios, see our seating capacity guide.
Can I fit a dining table in a small apartment?
Yes. A 30"–36" round table or a 36" × 36" square table fits in rooms as small as 8' × 8'. Drop-leaf and wall-mounted options fold away when not in use. Look at Ashdeco's Round Bistro Dining Table ($1,022) - designed specifically for compact kitchens and breakfast nooks.
What is the apron on a dining table and why does it matter for sizing?
The apron is the wooden frame under the tabletop that connects the legs. It typically extends 2"–4" below the table surface. If the apron drops too far, it can interfere with knee clearance when you sit down, especially for taller people. Always ask for apron dimensions when buying, particularly for live edge or sculptural-base tables where the apron may be oversized for aesthetics.
TL;DR: The 30-Second Checklist
- Measure your room (length × width in inches)
- Subtract 72 inches from each dimension → max table size
- Check doorway width - need 48"+ clearance to get the table through
- Check apron drop - 2"–4" is normal, 5"+ can hit your knees
- Apply the 1/3 rule - table footprint should be ~⅓ to ½ of room area
- Do the painter's tape test - tape the outline on your floor and walk around it
- Size for daily use, extend for events
For handcrafted solid wood dining tables that fit real rooms, browse Ashdeco's dining collection - from compact round bistro tables to statement live edge slabs, all handcrafted by Vietnamese artisans.