How to Choose the Right Sideboard Size for Your Wall
The question isn't just "what size sideboard should I buy" - it's "what size sideboard fits this wall." Most sizing advice starts from the dining table or the room type. This one starts from the actual wall, because that's the measurement that doesn't move once you've picked a spot.

Buy a sideboard sized for the wall first, and the table, doorways, and walking space fall into place. Buy one sized off a catalog photo, and you end up with either a cabinet that looks welded to the trim on both ends, or one so wide it swallows the wall whole.
As a handmade furniture brand, we get more "will this fit my wall" questions than any other sizing question - here's the actual math.
- The core rule: 2/3 of the wall, not the whole wall
- Step 1: Measure the wall correctly
- Step 2: Match width to wall, then check against the table
- Step 3: Confirm depth doesn't eat the walkway
- Step 4: Height - match the function
- Common wall-sizing mistakes
- Quick reference: sizing formula
- Ashdeco sideboards by width
- FAQ
- Related guides
The Core Rule: 2/3 of the Wall, Not the Whole Wall
A sideboard should occupy roughly two-thirds of the available wall length, not the full run from corner to corner.
Why two-thirds and not more: a sideboard that spans an entire wall edge-to-edge looks like built-in cabinetry that lost its trim, not a piece of furniture. Leaving 4-8 inches of visible wall on each end (more on longer walls) lets the cabinet read as an intentional object placed in the room, not a wall filler.
Quick formula: Wall length × 0.6-0.7 = target sideboard width.
| Wall length | Target sideboard width | Wall left over (both ends combined) |
|---|---|---|
| 6 ft (72") | 43-50" | 22-29" |
| 8 ft (96") | 58-67" | 29-38" |
| 10 ft (120") | 72-84" | 36-48" |
| 12 ft (144") | 86-101" | 43-58" |
| 14 ft (168") | 101-118" | 50-67" |
If the math gives you a width larger than what a single sideboard offers (most top out around 79-84"), that's a sign the wall wants two matching pieces, or a sideboard flanked by cabinets, rather than one oversized cabinet trying to fill the whole run.

Step 1: Measure the Wall Correctly
Before anything else, get the real usable length - not the wall's total length.
- Measure corner to corner along the wall where the sideboard will sit.
- Subtract anything the cabinet can't overlap: door swings, window trim that extends past the sill, radiators, floor vents, light switches at cabinet height.
- Note outlet locations. If you need a lamp on top, make sure an outlet falls within the sideboard's footprint - not 3 feet to the left of it.
- Check for baseboard heaters or vents. A sideboard sitting flush against a heat source is both a functional problem and, depending on the piece, a finish problem over time.
The number you're left with after all of that - not the raw wall length - is what you plug into the 2/3 formula above.

Step 2: Match Width to Wall, Then Check Against the Table (If Dining)
If the sideboard sits in a dining room, the wall and the table both need to agree, and sometimes they don't.
- Wall math gives you a width range from the formula above.
- Table math: the sideboard should be roughly 2/3 to 3/4 the length of the dining table it's paired with. A 72" table pairs well with a 48-55" sideboard.
When wall and table math conflict - say, the wall comfortably fits 84" but the table only calls for 55" - go with the smaller of the two numbers in most cases. An oversized sideboard next to a modest table looks disproportionate even if the wall technically has room. The exception: if the wall is genuinely bare on both sides of the table setup and you want the sideboard to serve as a visual anchor independent of the table, sizing toward the wall number is fine.
Full table-pairing math is in the sideboard dimensions guide.

Step 3: Confirm Depth Doesn't Eat the Walkway
Width gets picked first because it's the visible number, but depth is what actually breaks a room if you get it wrong.
The rule: subtract the sideboard's depth (plus door or drawer swing) from the total floor width of the room or hallway. What's left needs to be at least 24 inches for a person to stand comfortably, and at least 36 inches if it's a walkway people pass through.
| Location | Typical depth needed | Minimum clearance to leave |
|---|---|---|
| Dining room wall | 16-20" | 36" from table edge to cabinet face |
| Living room wall | 14-18" | 24-30" to stand and open doors |
| Entryway / hallway | 14-16" | 36" of clear walk-through |
A wall that's plenty wide for a 65" sideboard can still fail if the room is narrow and a 20"-deep cabinet leaves no walking space. Width and depth are two separate pass/fail tests - a wall can pass one and fail the other.
Step 4: Height - Match the Function, Not Just the Wall
Wall length doesn't dictate height, but what's happening above the sideboard does.
- Art or a mirror above: keep the sideboard at standard height (30-36" dining, 28-32" living room) so there's 6-10" of breathing room between the cabinet top and the bottom of the wall piece.
- Under a window: the sideboard height must clear the windowsill. Measure sill height first - this sometimes forces a shorter cabinet than you'd otherwise choose.
- No wall decor planned: height is more flexible, though staying in the standard 28-36" range keeps proportions sane relative to typical 8-9 ft ceilings.

Common Wall-Sizing Mistakes
Measuring the wall, not the usable wall. Forgetting to subtract door swings, trim, or a floor vent leads to a sideboard that technically "fits" on paper but doesn't in the room.
Filling the entire wall edge to edge. Even if a wall is exactly 65" and you find a 65" sideboard, the piece will look stuffed into the space with zero breathing room. Undersize slightly rather than matching exactly.
Ignoring what's above the sideboard. A window sill, a wall-mounted TV, or planned artwork all constrain height and sometimes width - decide these before finalizing the cabinet size, not after.
Using room square footage instead of the specific wall. A large room can still have a short, broken-up wall (windows, doorways, closets). Always measure the literal usable run, not the room's overall dimensions.
Skipping the depth-and-walkway check because the width fits. Width and depth are independent checks. Passing one doesn't mean the other passes too.
Sized right, not just filled up
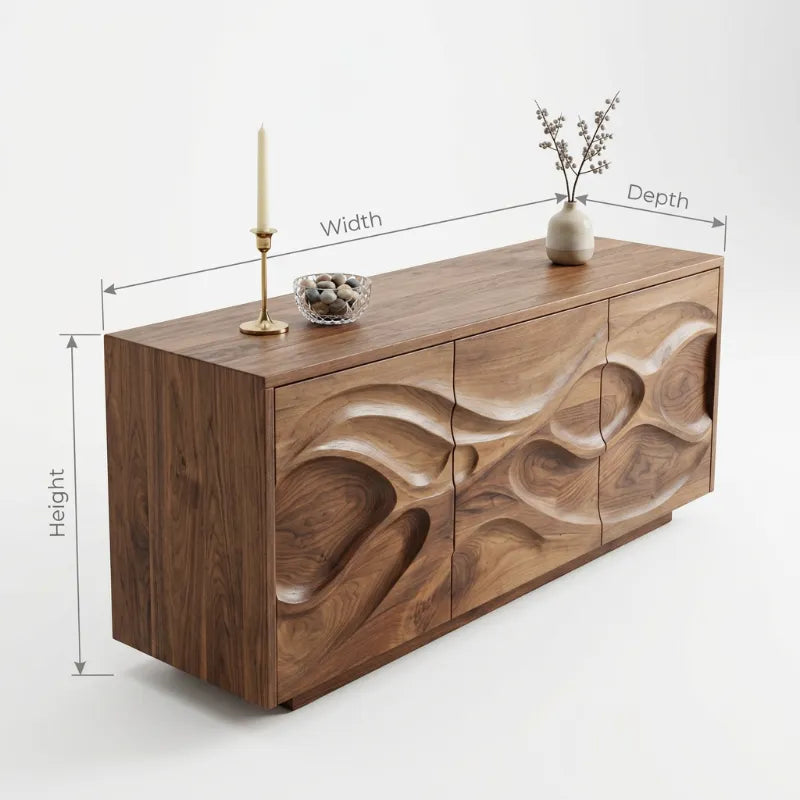
Every Ashdeco sideboard is handcrafted solid wood - carved doors, sculptural fronts, live-edge details - across a range of widths built to leave breathing room on real walls.
Shop Sideboards →Quick Reference: Sizing Formula
- Measure the wall's usable length (subtract door swings, trim, vents, outlets you need clear).
- Multiply by 0.6-0.7 to get your target sideboard width.
- If dining, cross-check against 2/3-3/4 of the table length; use the smaller number if they conflict.
- Confirm depth + door/drawer swing still leaves 24" (standing room) or 36" (walkway) of clear floor.
- Set height based on what's above the sideboard - art, a window, or nothing.
For full width/height/depth tables broken down by dining capacity and room type, see the sideboard dimensions guide.
Ashdeco Sideboards by Width
Ashdeco sideboards span a range of widths to match different wall lengths, from compact hand-carved pieces suited to shorter walls to larger sculptural cabinets built for long dining or living room runs. Because each piece is solid hardwood with real visual weight - carved doors, sculptural fronts, live-edge details - sizing slightly under your wall's maximum (rather than filling it edge to edge) tends to look more considered, not less finished.
Browse the full range in our sideboards collection.
FAQ
How do I know what size sideboard fits my wall?
Measure the usable wall length (subtracting door swings, trim, and vents), then multiply by 0.6-0.7. That range is your target sideboard width, leaving breathing room on each end.
Should a sideboard fill the entire wall?
No. Leave roughly 4-8 inches of visible wall on each end for shorter walls, more for longer ones. A sideboard that spans the full wall edge-to-edge looks like built-in cabinetry, not furniture.
What if my wall fits a bigger sideboard than my dining table calls for?
Go with the smaller of the two numbers in most cases - an oversized sideboard next to a modest table looks disproportionate even if the wall has room. Size toward the wall only if the space is meant to function independently of the table.
Does sideboard depth matter if the width fits the wall?
Yes, separately from width. Subtract the sideboard's depth plus door or drawer swing from the room's total floor width - you need at least 24" to stand comfortably, or 36" if it's a walkway.
What size sideboard fits an 8-foot wall?
For a 96" wall, target roughly 58-67" wide, which leaves 29-38" of visible wall split between both ends.
Related Guides
- Sideboard Dimensions: Exact Sizes for Every Room - full width/height/depth tables by dining capacity and room type
- Wood Sideboard: How to Choose the Right Size Without Wasting Space - the broader buying decision beyond just fit
- TV Stand Buying Guide - for living rooms where a dedicated TV stand, not the sideboard, should handle the media setup
Measure the wall first, then work backward to the table, the room, and the styling. A sideboard sized to its actual wall almost always looks right - one sized off a photo or a rough guess almost never does.