


Quick view
- Small Living Room Layout: Start With One Seating Zone, Not Several
- Small Living Room Layout: The 2/3 Rule for Sofa Sizing
- Small Living Room Layout: Traffic Flow and Clearance Rules That Actually Matter
- Small Living Room Layout: Anchor the Largest Piece on the Longest Wall
- Small Living Room Layout: Angle Seating for Conversation, Not Just TV Viewing
- Small Living Room Layout: Floating Furniture Away From Walls
- Small Living Room Layout: A Round or Compact Coffee Table Solves Tight Spaces
- Small Living Room Layout by Room Shape
- Common Small Living Room Layout Mistakes
- FAQ
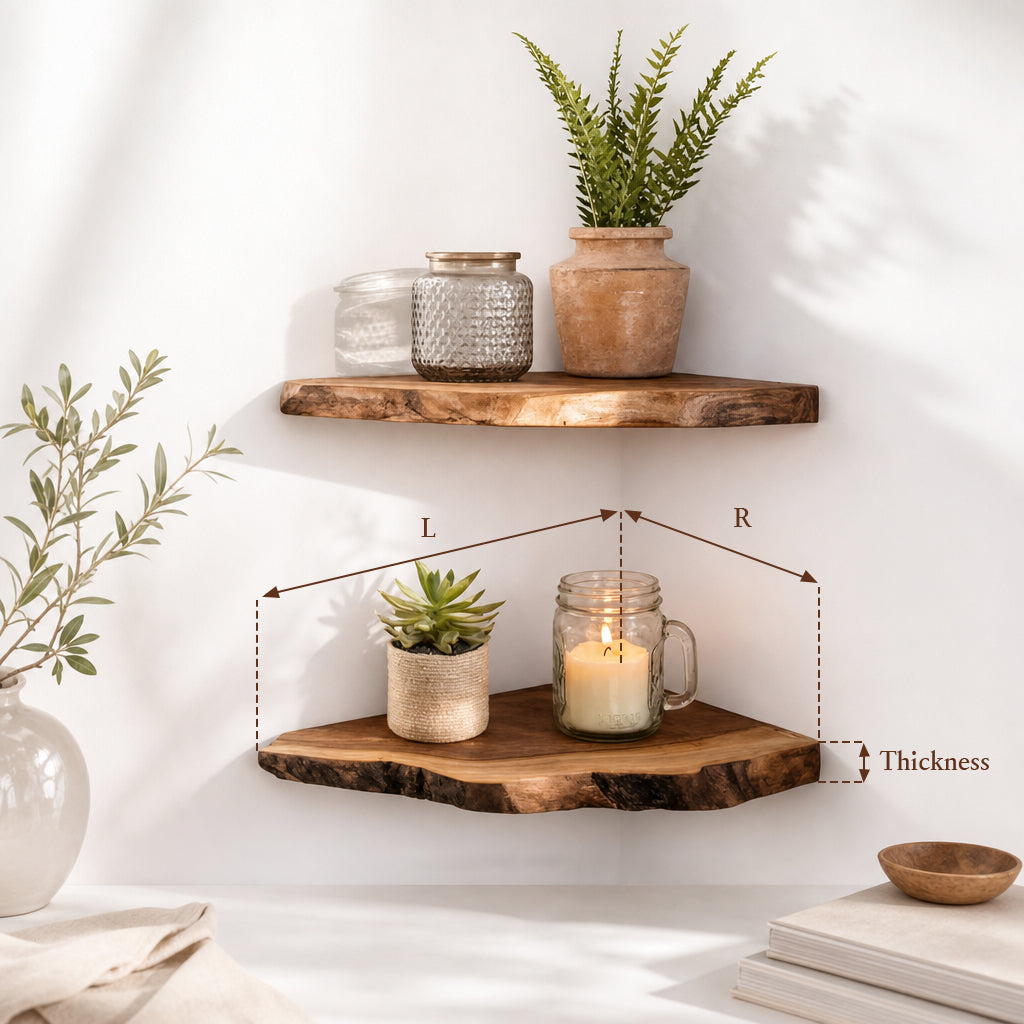
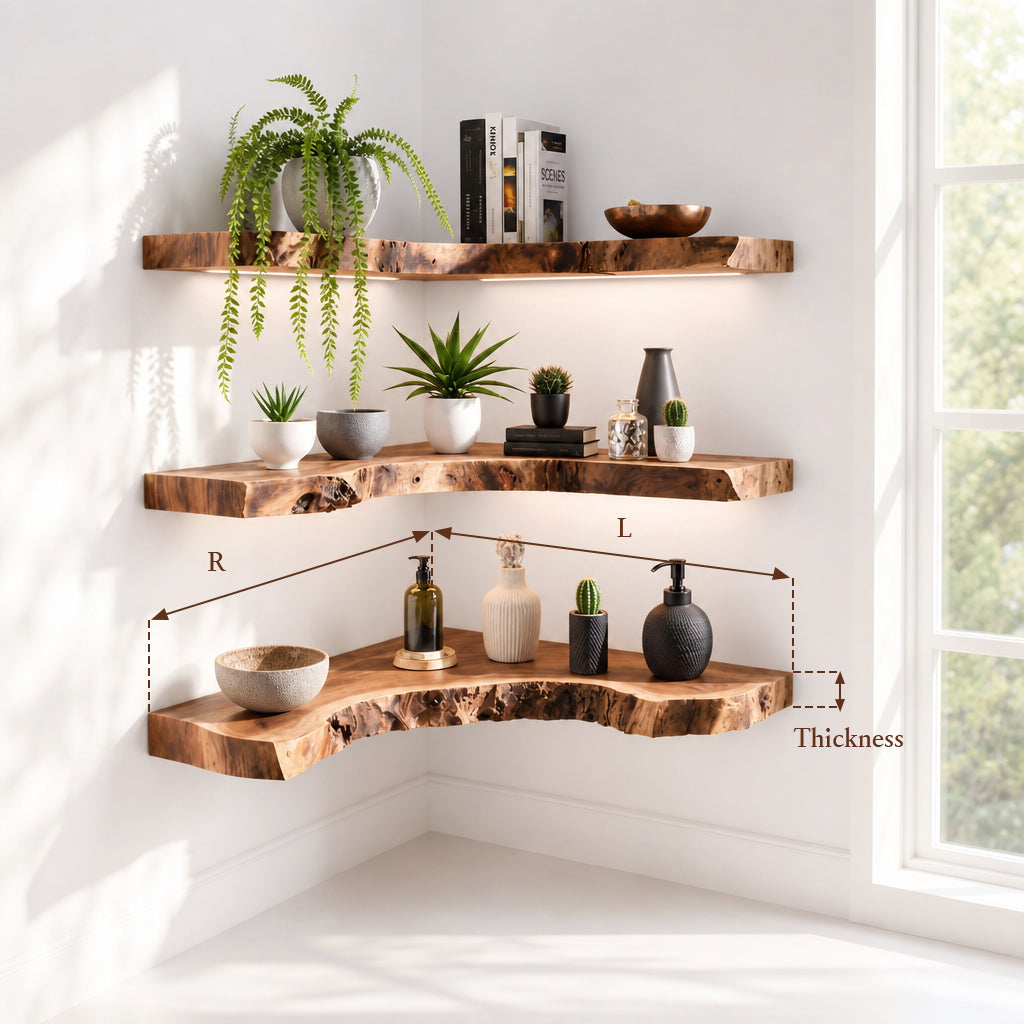
Shop this guide
Handcrafted Floating Shelves, made to order in solid wood.
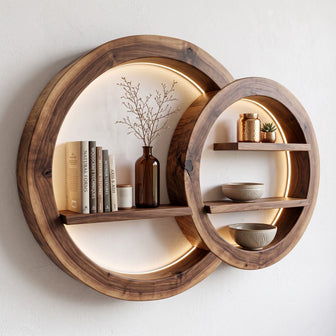
 Sculptural Overlapping Circular Solid Wood Wall Shelf with Multi Tier Display
From $1,354.00
 Mountain Landscape Relief Solid Wood Floating Shelf Live Edge Display Ledge
From $1,154.00
 Enchanted Forest Circular Wall Shelf - Round Carved Timber Mushroom Portal
From $1,023.00
 Cottagecore Arched Wood Wall Niche - Hand-Carved Fairy Mushroom Alcove Shelf
From $1,356.00
 Sculptural Hand-Carved Mushroom Solid Wood Corner Floating Shelf & Biomorphic Wall Display Ledge
From $345.00
 Sculptural Hand-Carved Mushroom Solid Wood Floating Shelves & Biomorphic Wall Display Ledges
From $345.00
Quick Answer: Arrange a small living room around one clear seating zone and one reliable walkway, not multiple scattered groupings. Keep main traffic paths at least 30-36" wide. Leave 14-18" between a sofa and coffee table. Anchor the largest piece along the longest wall. Angle seating toward each other for conversation, not lined up against the walls.
Most small living room layout advice repeats vague tips, like "use multi-functional furniture." This guide covers the actual spacing numbers that decide if a room feels workable or cramped.

Small Living Room Layout: Start With One Seating Zone, Not Several
A small living room rarely has room for more than one real conversation area. Fitting a seating group, a reading nook, and a work corner usually means none of them function well.
Pick one seating zone as the priority. Add a reading chair or desk at the edges only if space allows after the main zone works.
Small Living Room Layout: The 2/3 Rule for Sofa Sizing
A common guideline sizes the sofa to about two-thirds of the room's width. The remaining third stays open for other furniture and walking space. A sofa spanning nearly wall-to-wall leaves no room to maneuver.
This rule matters more in a small room. There's no buffer space to absorb an oversized piece. Measure your room's width first, then shop for a sofa that fits the two-thirds target. Browse Ashdeco's sofas collection for sizing across the full range.



Small Living Room Layout: Traffic Flow and Clearance Rules That Actually Matter
Keep main walkways at least 30" wide, and 36" if it's the primary path through the room. A narrower path feels tight even in a small space. People will avoid using the room as intended.
Leave 14-18" between the front edge of a sofa and a coffee table. This gives enough room to reach a drink without leaning far, while still allowing someone to walk between the pieces.

Small Living Room Layout: Anchor the Largest Piece on the Longest Wall
Place your largest piece, usually the sofa or sectional, along the room's longest wall. This creates the least traffic conflict and leaves the most open floor space on the opposite side.
Avoid anchoring with more than one large piece. Two oversized items compete for visual space. The room often feels more cluttered than its square footage alone would suggest.

Don't miss
These pieces qualify for 10% off orders over $2,000. Applied automatically at checkout.

Small Living Room Layout: Angle Seating for Conversation, Not Just TV Viewing
The most common small living room mistake is lining every seat against a wall, facing only the TV. A better layout angles a second chair or loveseat toward the sofa, creating an actual conversation zone.
Keep seating close enough that people can talk without raising their voices, generally within 8 feet of each other. This also means seating doesn't need to spread across the full room width to feel complete.
Small Living Room Layout: Floating Furniture Away From Walls
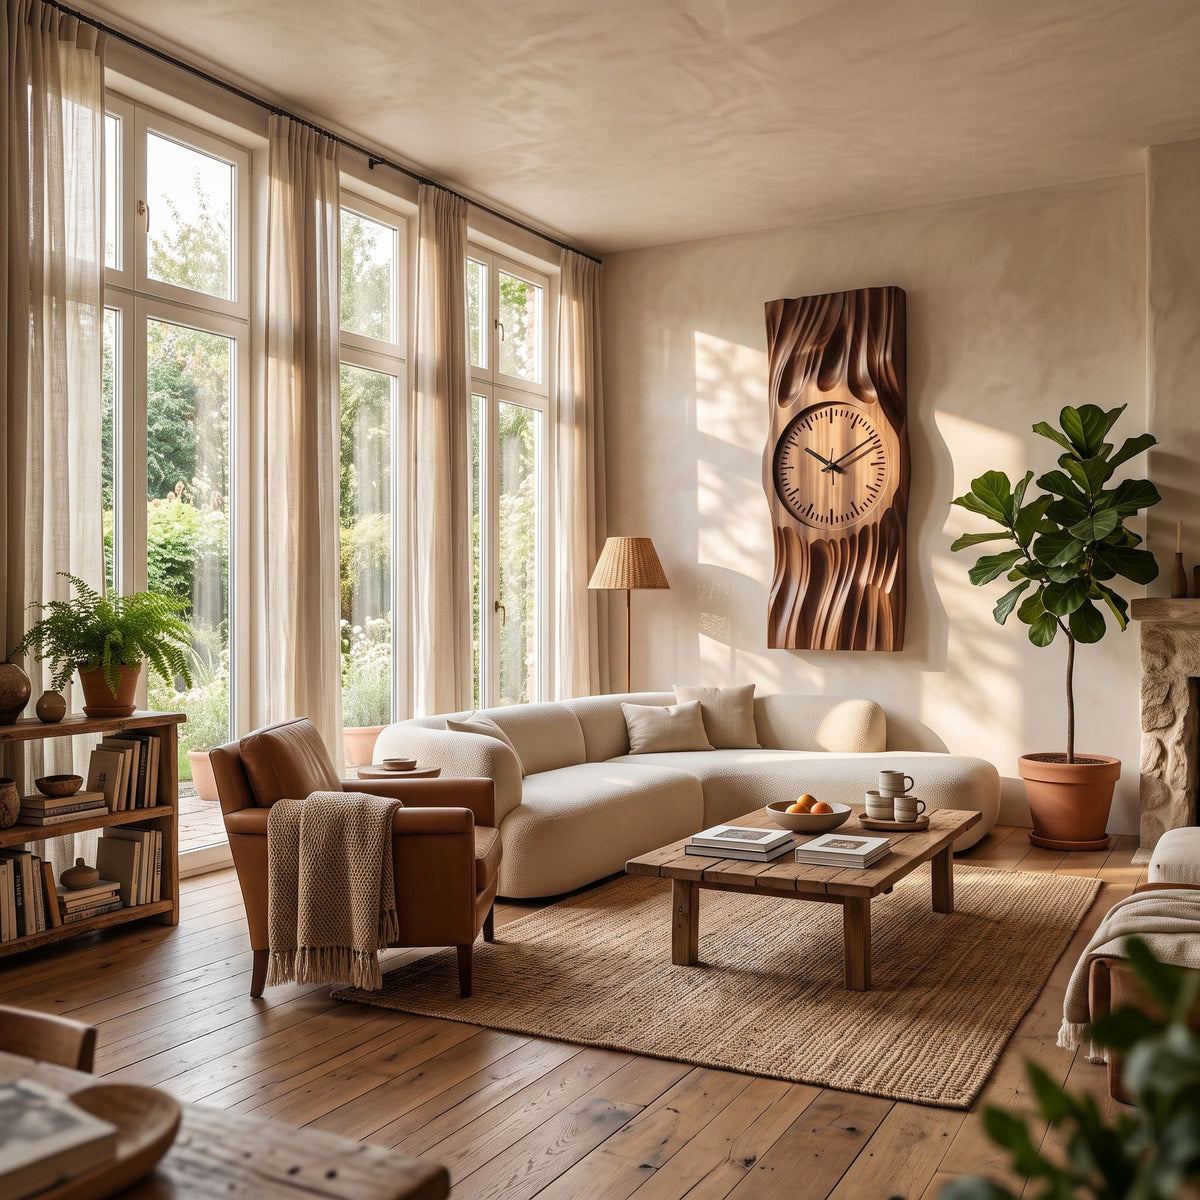
Furniture doesn't need to touch a wall to work in a small room. Floating a sofa or chair away, even by a few inches, can open a sightline. The room reads larger.
This works well in an open-plan space. A floated sofa can double as a room divider between living and kitchen areas, without blocking sightlines like a wall.

Small Living Room Layout: A Round or Compact Coffee Table Solves Tight Spaces
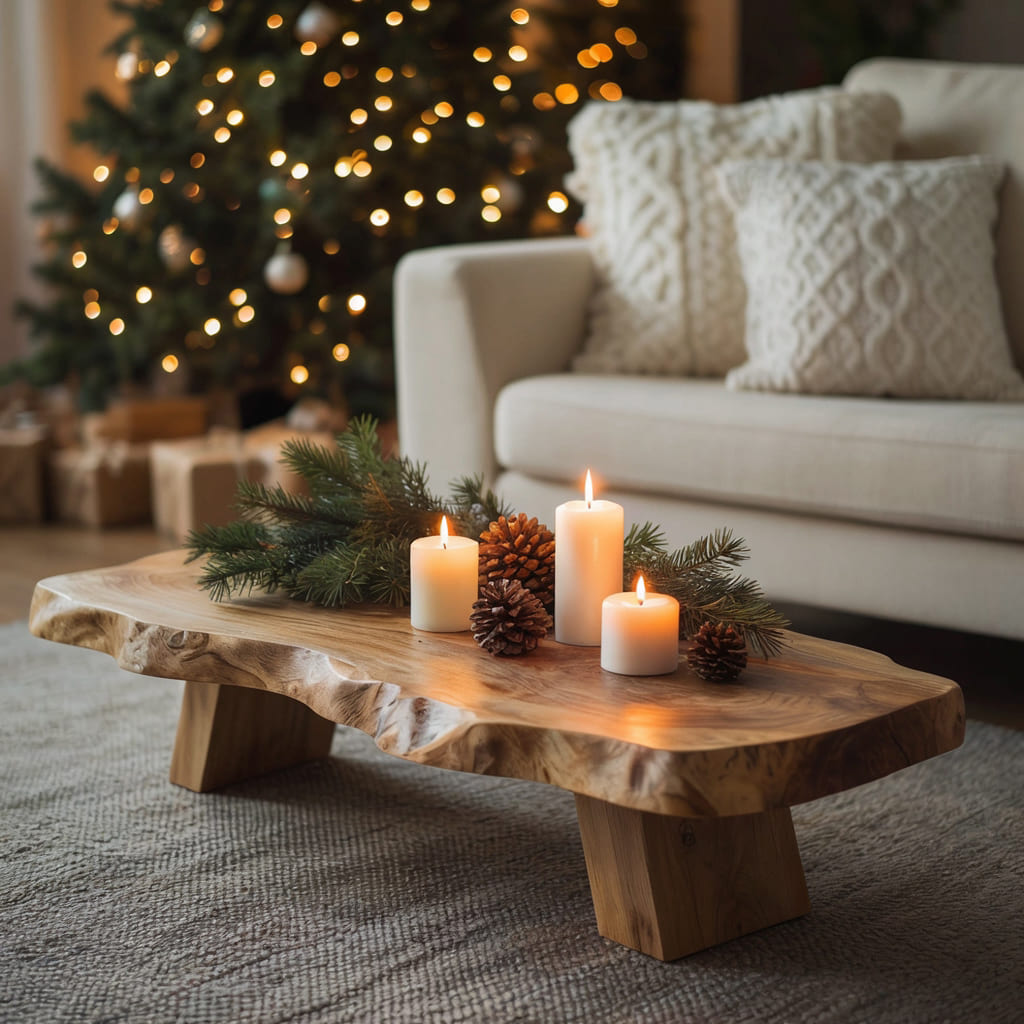
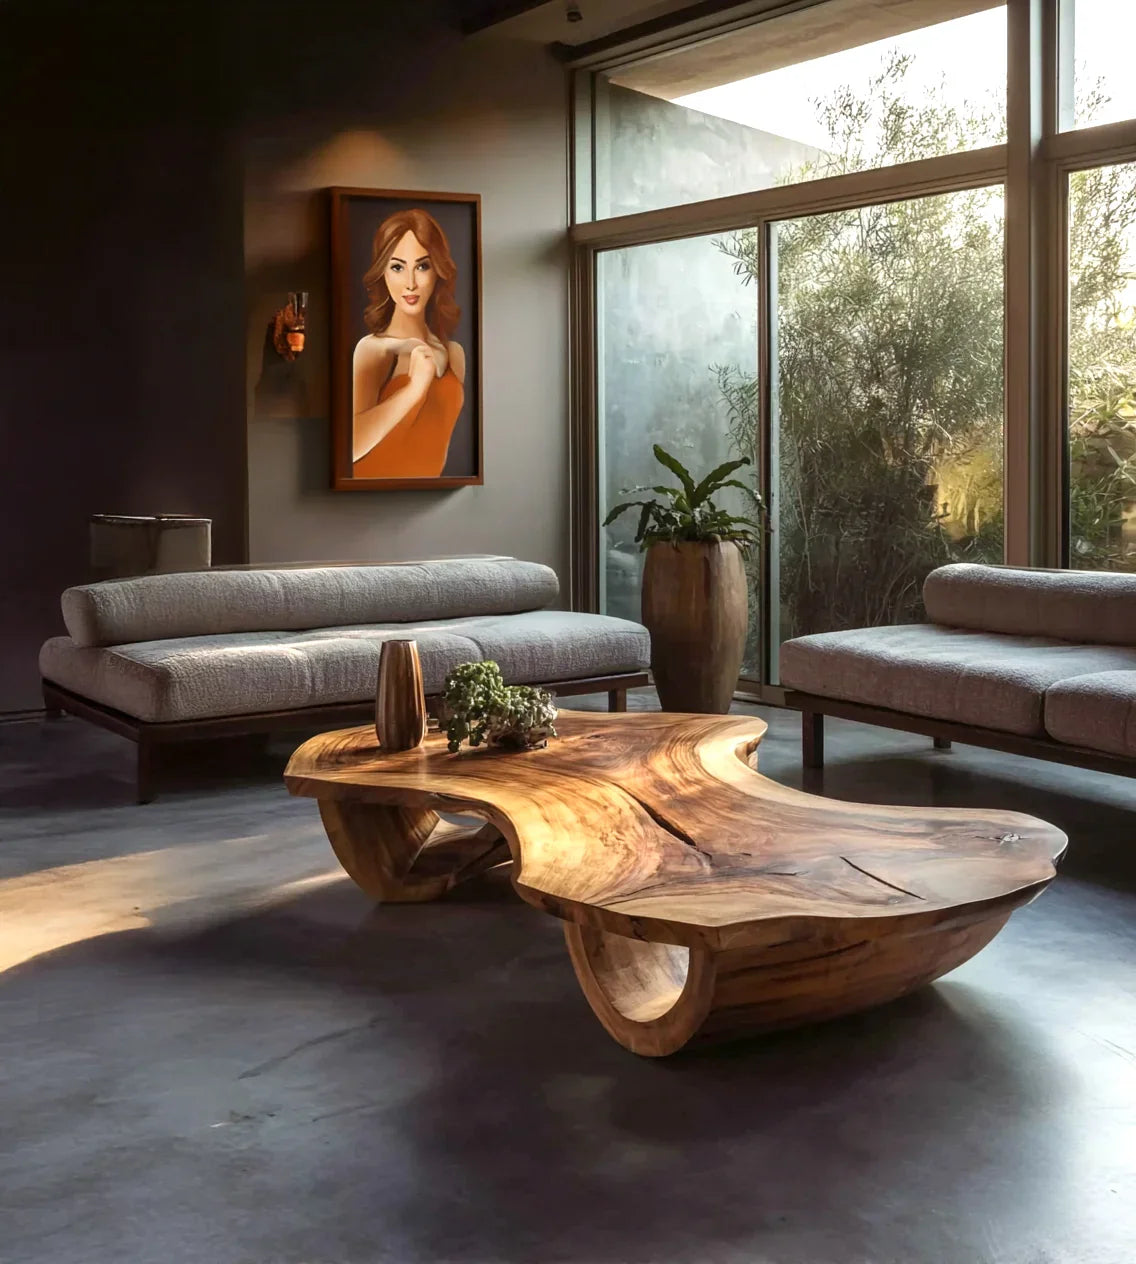
A round coffee table avoids the sharp corners a rectangular table creates in a tight path. The Sculptural Round Solid Wood Coffee Table starts at 30"W, priced $1,345. It's small enough to sit close to a sofa without eating into the clearance zone.
For a slightly larger room still watching footprint, the Organic Kidney-Shaped Coffee Table starts at 36"W x 24"D, priced $1,543. Its asymmetric base keeps a smaller footprint than a rectangular table of the same length.

Small Living Room Layout by Room Shape
Narrow rectangular room. Run seating along the long walls instead of across the short width. This keeps the walkway down the center open instead of cutting across the room.
Small square room. Angle the sofa and a chair toward each other in adjacent corners, not straight across the room. This creates a tighter conversation zone that uses less floor space.
Open-plan living area. Use a floated sofa or a rug to define the living zone's edges without adding a wall. This keeps sightlines open to the kitchen or dining area while still signaling where the living room "ends."
Common Small Living Room Layout Mistakes
Pushing everything against the walls. This habit often leaves a dead, unused space in the middle of the room instead of creating a usable layout.
Skipping the coffee table clearance check. A beautiful sofa and table combination still fails daily use if nobody can reach the table comfortably.
Choosing a sofa that spans wall-to-wall. Even if it technically fits, skipping the two-thirds buffer leaves no room for anything else, including a clear walking path.
Ignoring the room's longest wall. Anchoring the largest piece on a short wall instead of the long one creates more traffic conflict than necessary.
FAQ
How do I arrange furniture in a small living room?
Start with one seating zone. Anchor the largest piece on the longest wall. Keep main walkways at least 30-36" wide, and angle seating toward each other.
In a small living room layout, how much space should be between a sofa and coffee table?
14-18 inches from the front edge of the sofa. This leaves room to reach the table comfortably while still allowing a walking path between the pieces.
Should furniture touch the wall in a small living room?
Not always. Floating a piece away from the wall can open a sightline that makes the room read larger, especially open-plan.
What's the 2/3 rule for small living room furniture?
Size your sofa to about two-thirds of the room's width. Leave the remaining third for other furniture and walking space.
How do I arrange furniture in a small square living room?
Angle the sofa and a chair toward each other in adjacent corners rather than facing them straight across the room. This creates a tighter conversation zone that uses less floor space.
Browse the full coffee tables collection or see our sofas collection for sofa-specific sizing.